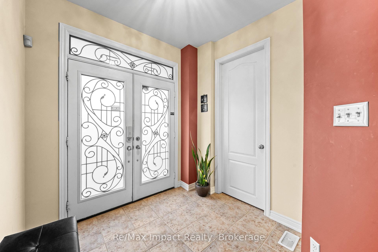
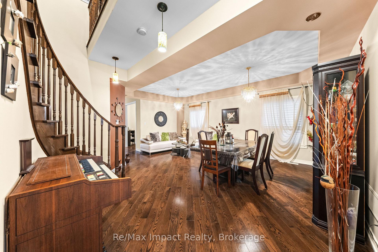
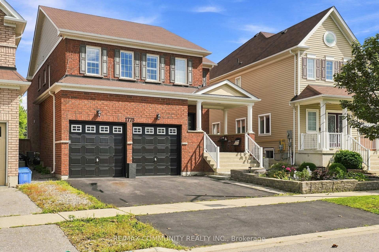
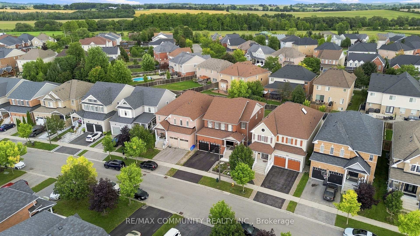
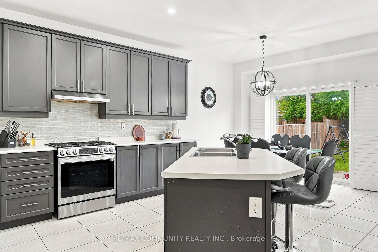
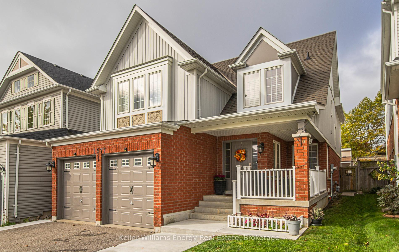
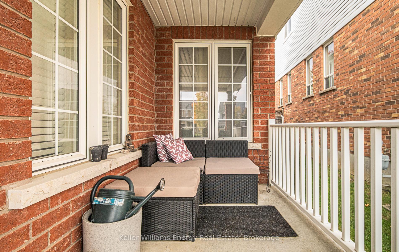
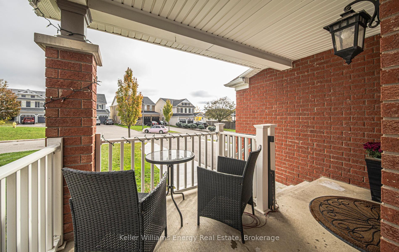
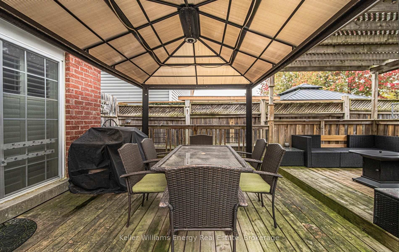
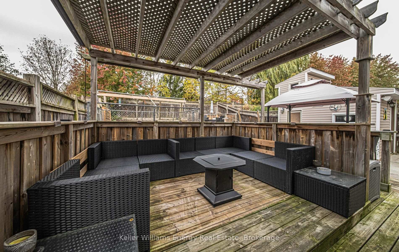
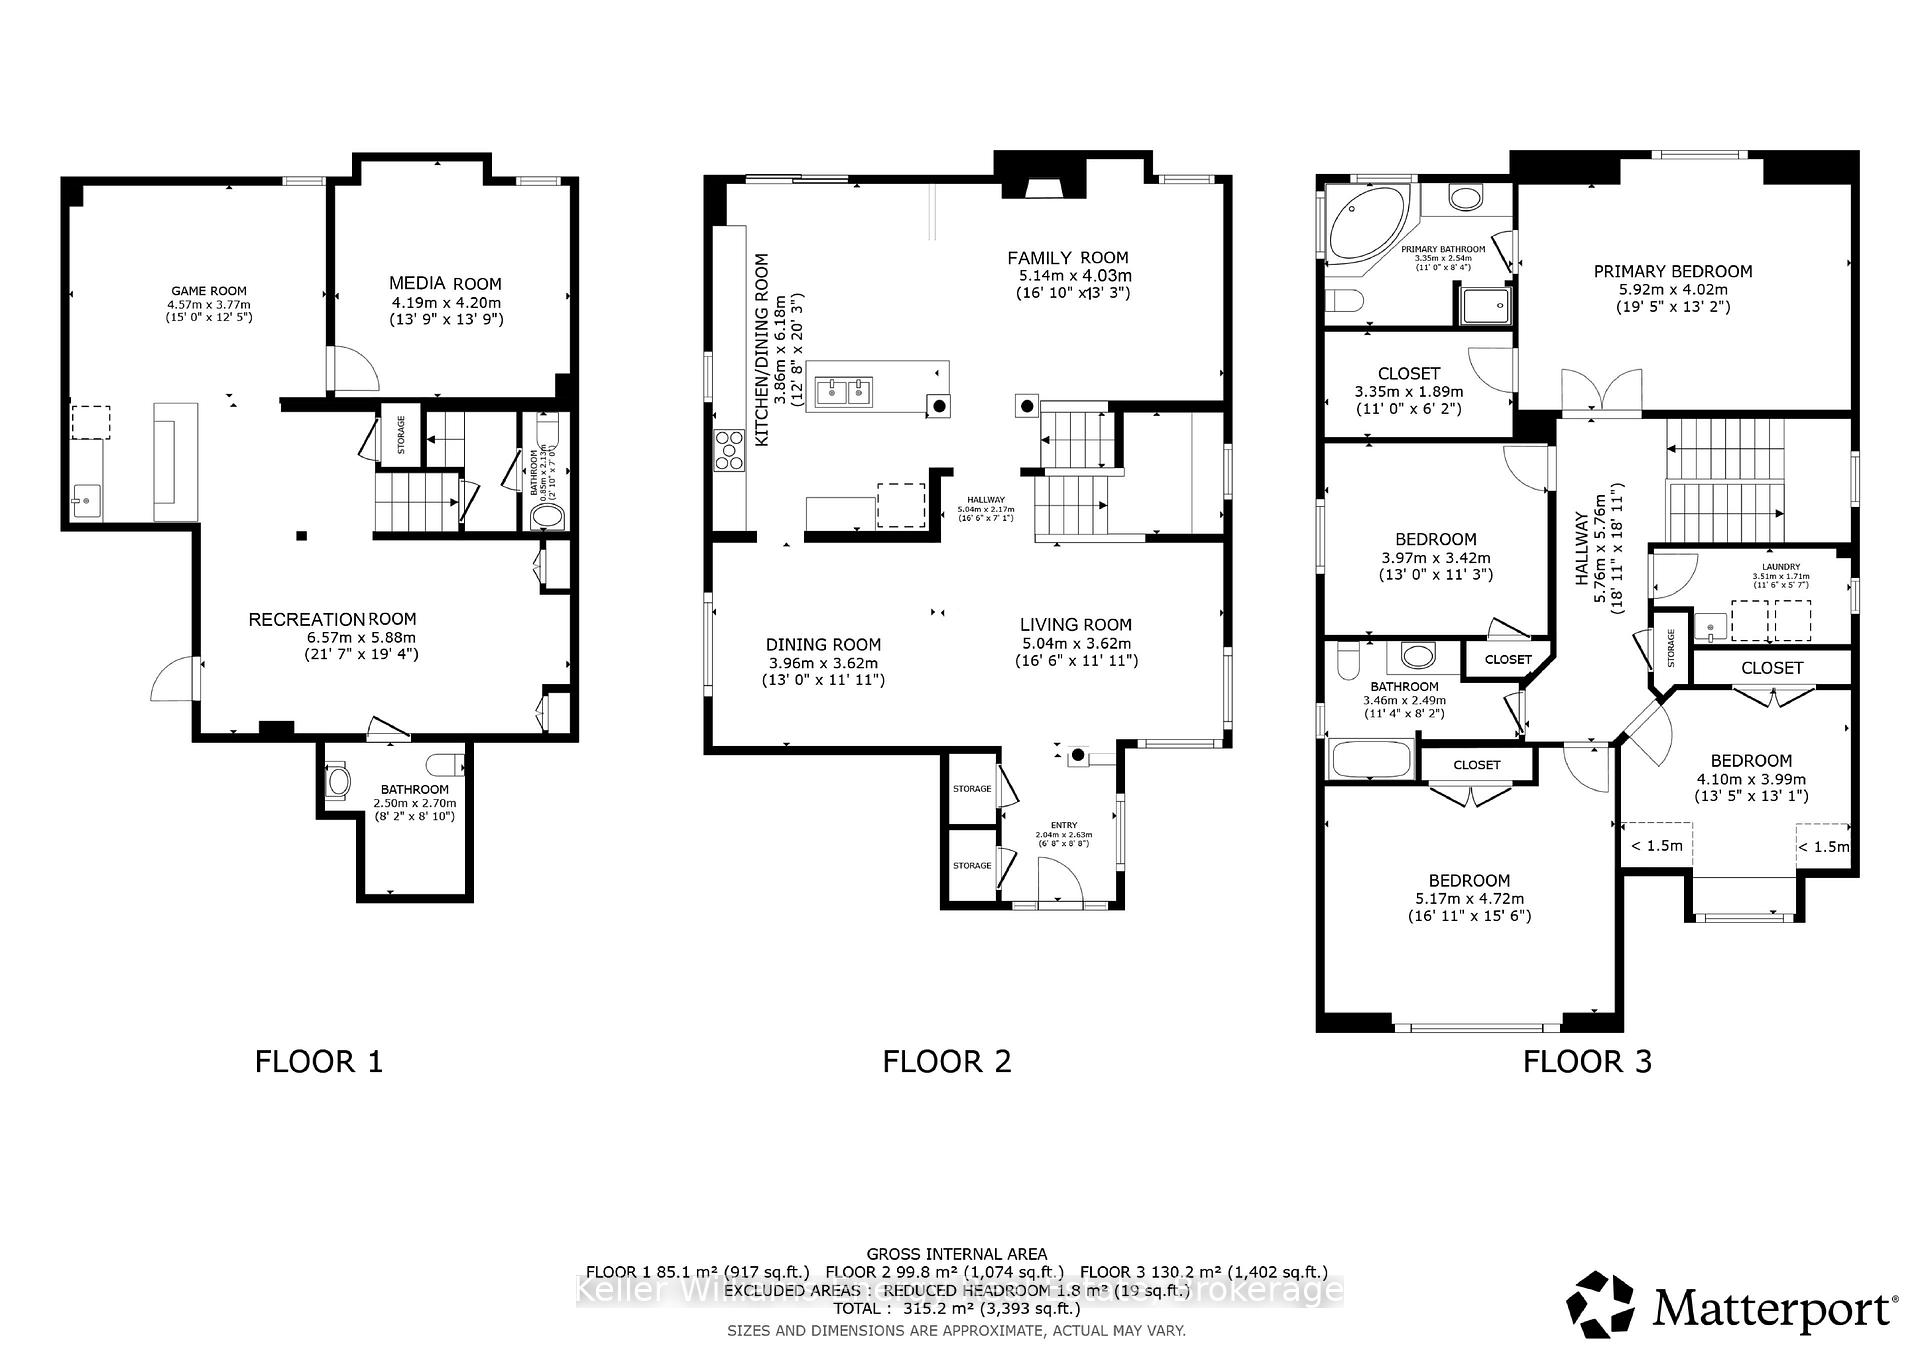
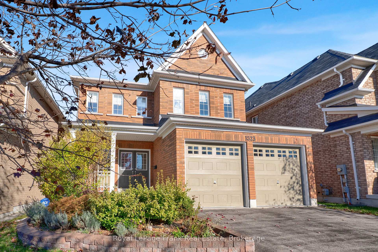
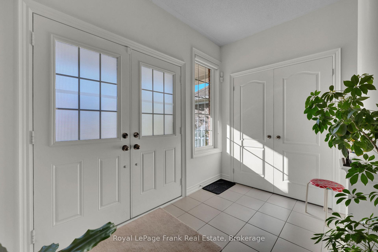
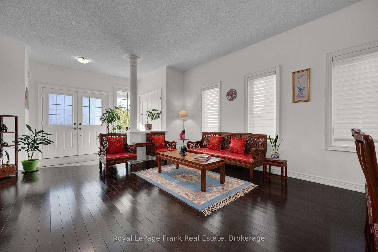
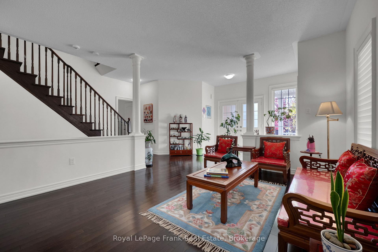
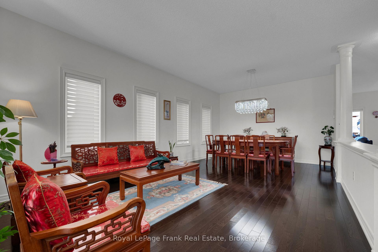
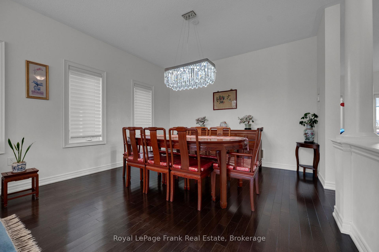
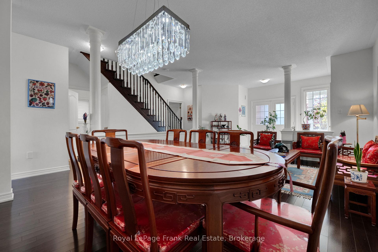
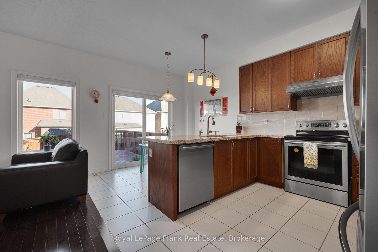
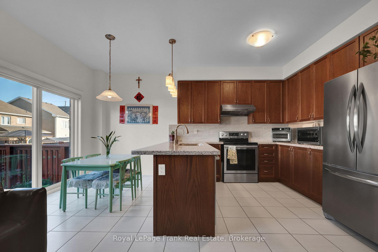
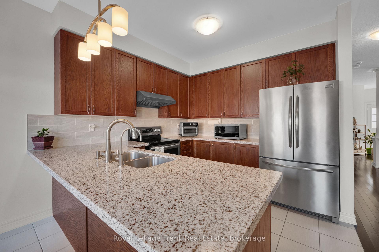
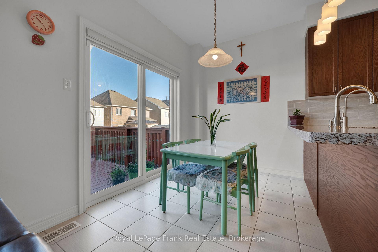
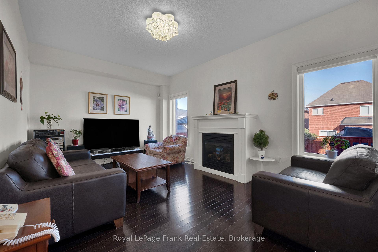
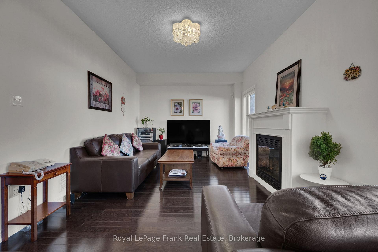
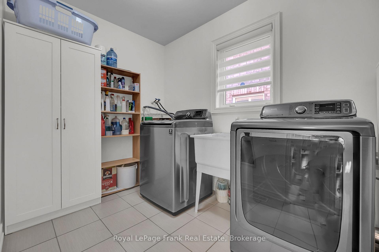
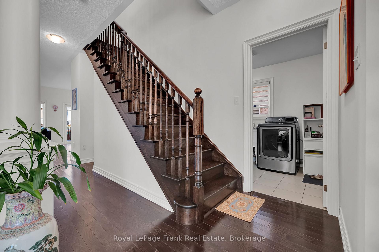
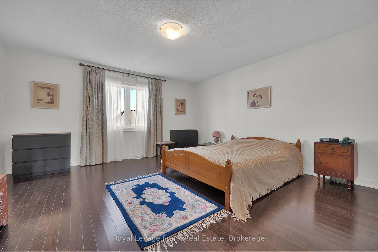
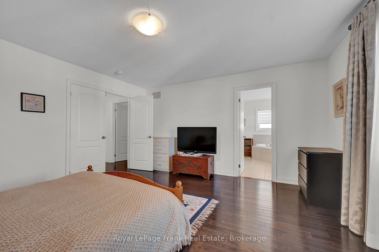
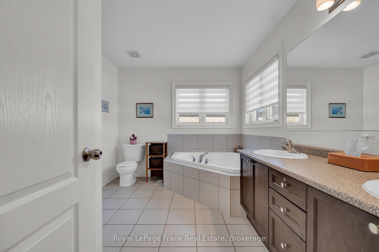
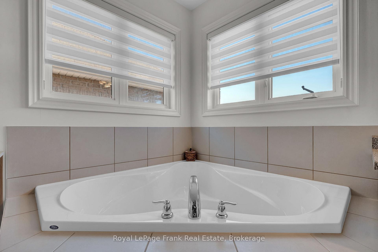
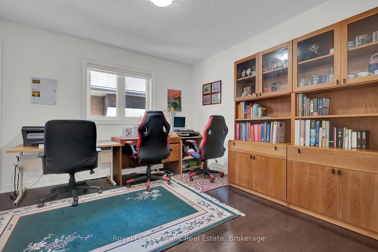
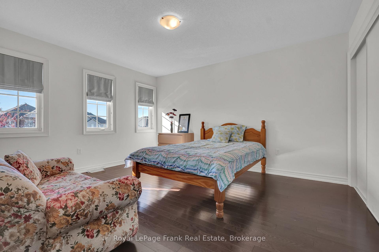
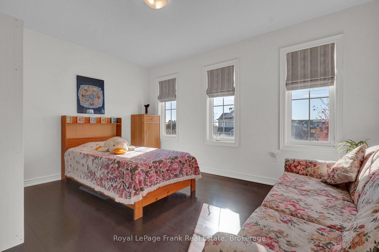
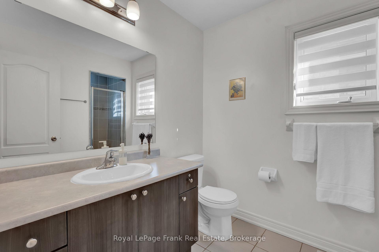
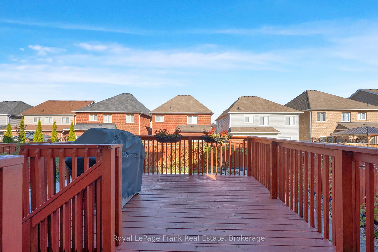
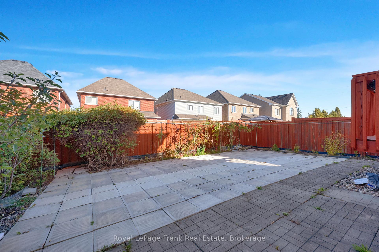
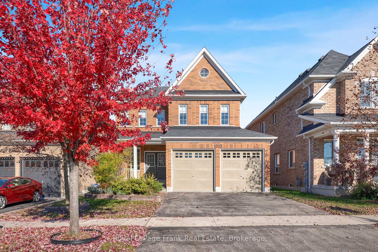
POOL DAYS, BBQ NIGHTS & ROOM FOR EVERYONE! Your weekend plans called... they're cancelled! Why go anywhere when you have a backyard made for lounging, an inground pool for cooling off, and an outdoor kitchen to keep the good times rolling? Say goodbye to lawn maintenance and hello to resort-inspired outdoor living! This professionally designed, low-maintenance zero-scaped backyard features an inground pool, beautifully landscaped surroundings, retaining wall, interlock patio, and an outdoor kitchen complete with BBQ and fridge. Unwind in the gazebo sitting area with solar lighting, entertain your favourite people, and make every summer day feel like a getaway! Inside, the open-concept kitchen and great room are the heart of the home, featuring a massive kitchen island, built-in cabinetry, and a cozy gas fireplace. Throw open the doors and take the party straight outside to your poolside paradise! A main floor office, separate dining room, and living room round out the main level with plenty of space for everyone. Upstairs, you'll find FOUR generously sized bedrooms and the added convenience of an upper-level laundry room. Still need more space? The builder-finished basement by Tribute delivers a fantastic bonus bedroom and 4-piece ensuite - perfect for guests, teens, or extended family. Big on space, big on entertaining, and BIG on lifestyle. This isn't just a house... it's where all the good stuff happens!
No extras listed.
Visit this home
Open houses
Sat, Nov 21
2:00 PM – 4:00 PM
Sun, Nov 22
2:00 PM – 4:00 PM
Or pick a time that works for you.

| Type | Detached |
| Style | 2-Storey |
| Approx. Age | Not available |
| Size | 2500-3000 sq. ft. |
| Property Tax | $9,828 |
| Lot Size | 39.34 ft x 126.5 ft |
| mls© Number | E14184578 |
| Listed By | Keller Williams Energy Real Estate |
Listing History
- No recent sale history for this listing.
- No recent lease history for this listing.
Schools
Could you afford this home?
What the bank counts
This home's actual carrying costs, payment stress-tested at 6%
- Mortgage, tested at 6%
- $6,551
- Property tax
- $819
- Heat allowance
- $150
- Housing costs
- $7,520 / mo
Lenders cap these at 39% of gross income — that sets the number.
Income needed
$231,000
gross annual household income
- Payment at 4%
- $5,386 / mo
- Cash down
- $255,980
Assumes no other monthly debts · 25-yr amortization
Full affordability checkInvestment Analysis
Estimated rent, cap rate and monthly cash flow for this property
Values and trends
Nearby listings
Comparable sales
- No similar listings found.