114 Rich Crescent
Williamsburg, Whitby
$849,900
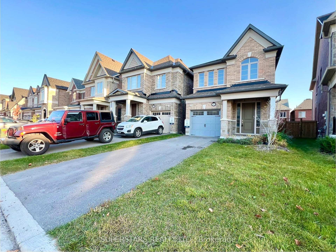
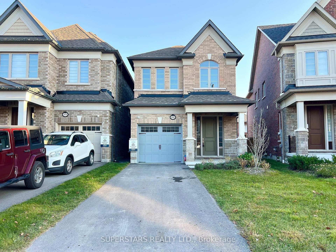
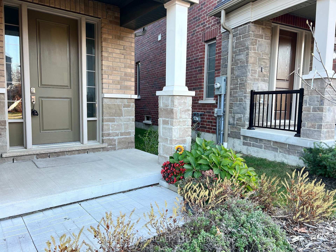
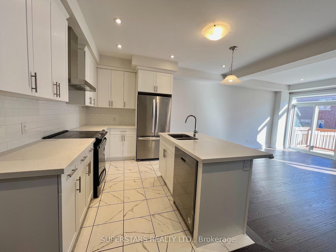
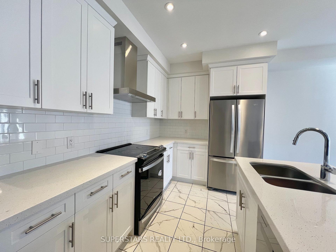
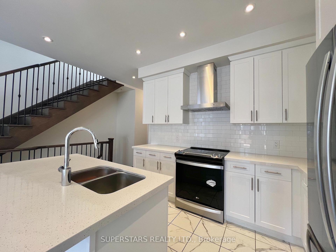
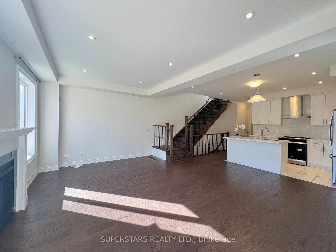
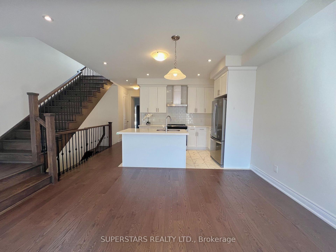
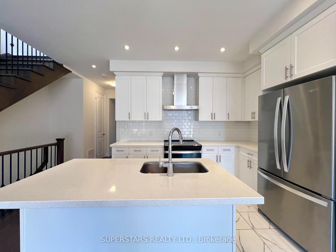
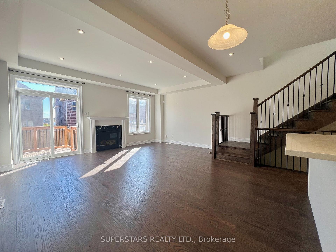
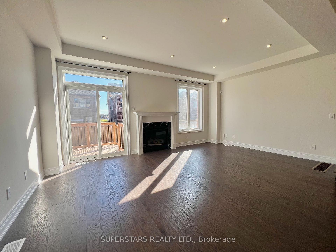
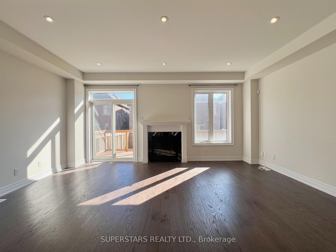
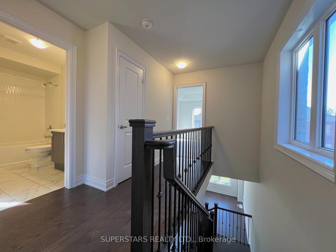
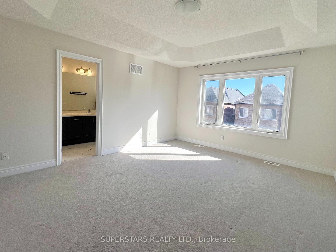
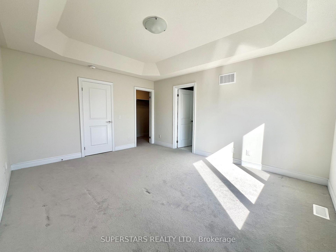
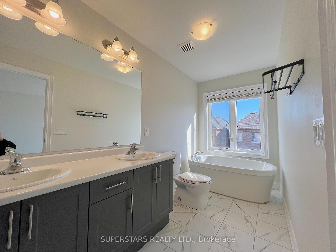
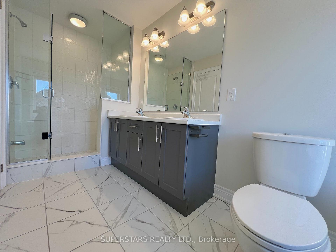
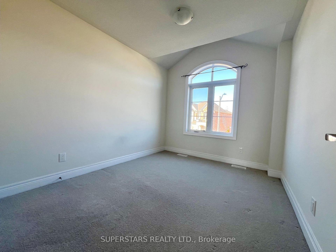
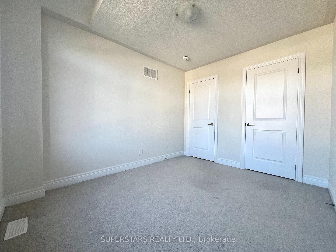
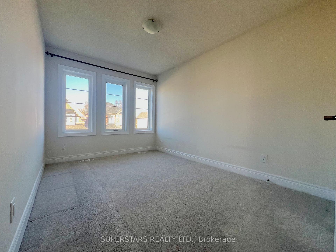
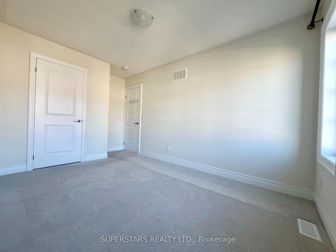
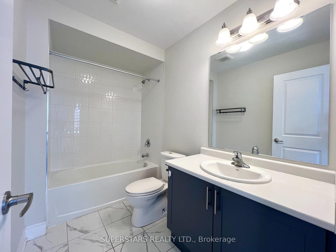
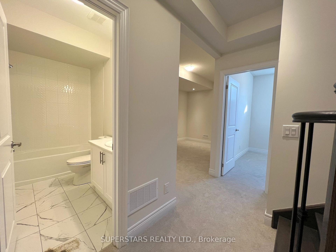
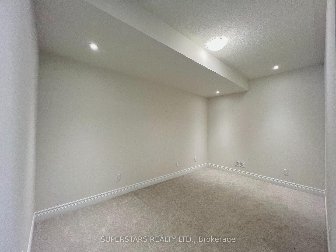
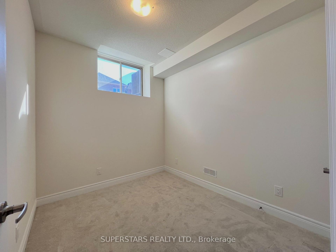
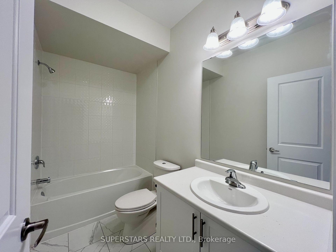
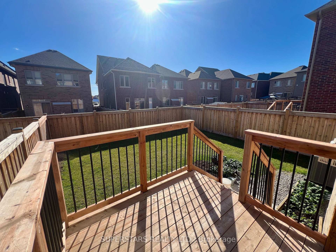
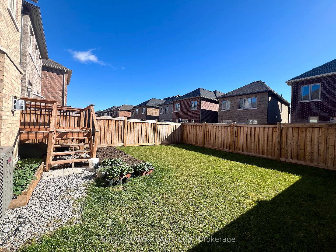
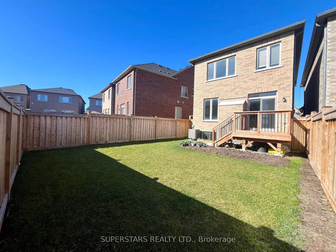
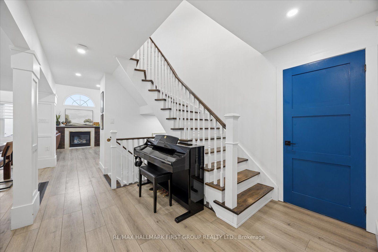
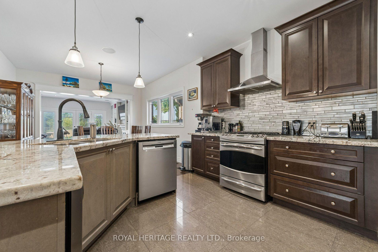
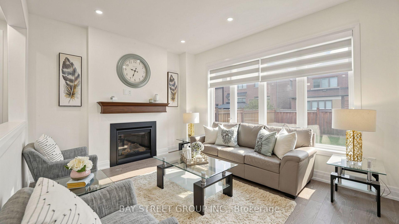
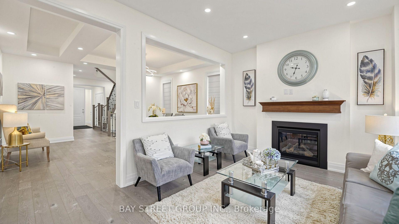
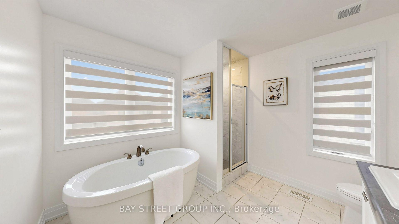
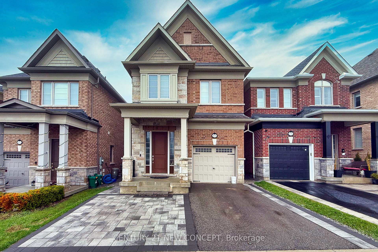
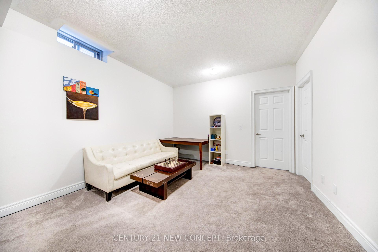
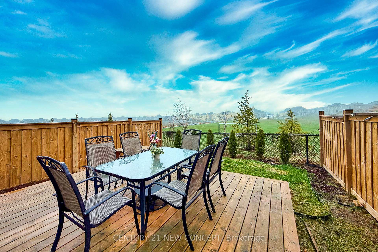
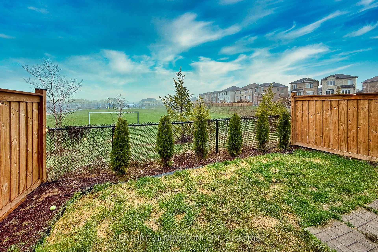
Great family home located in popular Williamsburg subdivision. Beautifully Upgraded All-Brick Home in Whitby's Premier Neighborhood! This impressive 3 bedroom, 2 storey home offers style, comfort and numerous upgrades throughout. The updated eat-in kitchen features quartz countertops, breakfast bar, undermount sink, upgraded faucet, accent lighting and swing-out pot organizer. Walk-out to a freshly stained 12' x 16' deck, perfect for summer entertaining! Spacious family room has engineered hardwood floors, smooth ceilings and accent lighting. The living/dining room features engineered hardwood and upgraded lighting. Smooth ceilings and pot-lites throughout the main floor. Both bathrooms have been tastefully upgraded with quartz countertops, modern LED lighting, accent mirrors and new toilets. The primary ensuite boasts a beautiful walk-in shower with oversized tile and 10 mm glass doors (26). Full open basement with bathroom rough-in offers excellent finishing potential. Major updates include roof shingles '20, hi efficiency furnace and cold climate heat pump "23. Owned gas hot water tank. Finished garage with insulated walls, garage door opener and exterior keypad. Fenced backyard (no gate), storage shed and LED exterior lighting. Fantastic neighbours in a wonderful family friendly community, conveniently located close to well-ranked schools and shopping. Quick access to 407, 401 and 412. A fantastic opportunity to move in and enjoy!
No extras listed.
Visit this home
Pick a time that works for you.
No upcoming open houses.

| Type | Detached |
| Style | 2-Storey |
| Approx. Age | Not available |
| Size | 1500-2000 sq. ft. |
| Property Tax | $6,048 |
| Lot Size | 29.53 ft x 111.55 ft |
| mls© Number | E14169514 |
| Listed By | Royal LePage Frank Real Estate |
Listing History
- No recent sale history for this listing.
- No recent lease history for this listing.
Schools
Could you afford this home?
What the bank counts
This home's actual carrying costs, payment stress-tested at 6%
- Mortgage, tested at 6%
- $4,350
- Property tax
- $504
- Heat allowance
- $150
- Housing costs
- $5,004 / mo
Lenders cap these at 39% of gross income — that sets the number.
Income needed
$154,000
gross annual household income
- Payment at 4%
- $3,577 / mo
- Cash down
- $169,980
Assumes no other monthly debts · 25-yr amortization
Full affordability checkInvestment Analysis
Estimated rent, cap rate and monthly cash flow for this property
Values and trends
Nearby listings
Comparable sales
- No similar listings found.