7 Dagenham Drive
Rural Whitby, Whitby
$1,088,000
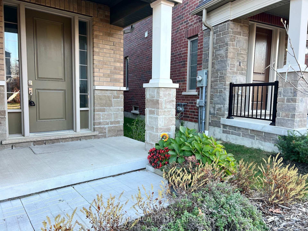
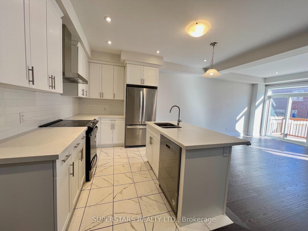
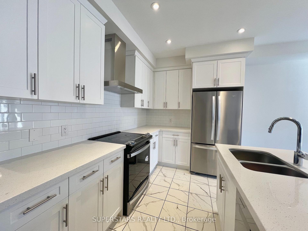
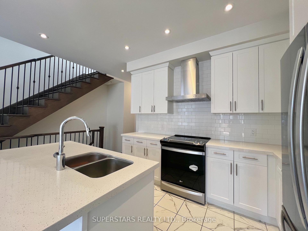
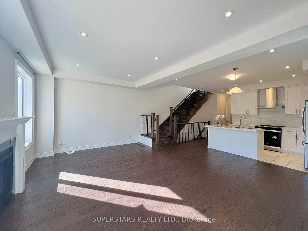
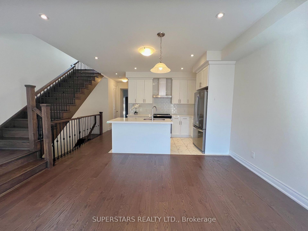
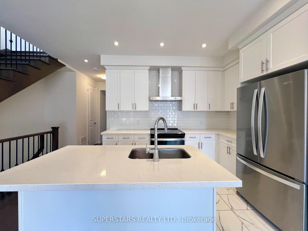
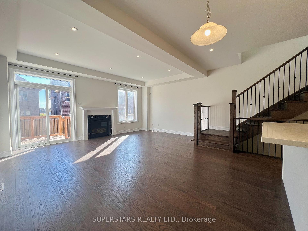
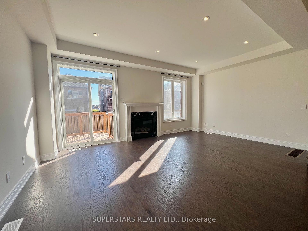
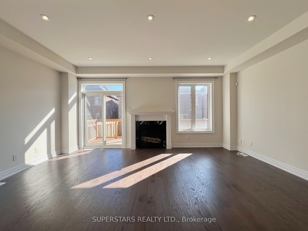
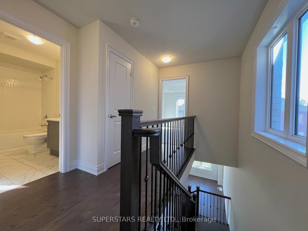
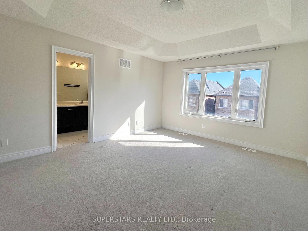
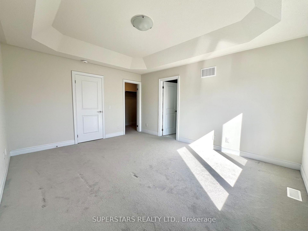
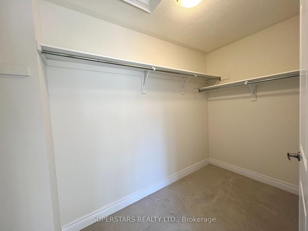
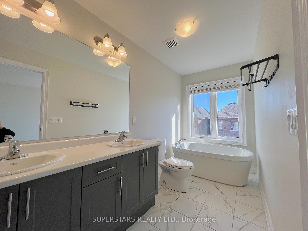
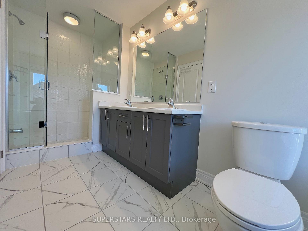
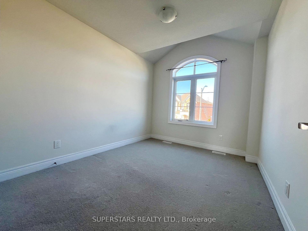
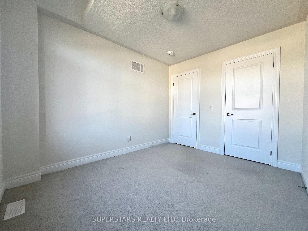
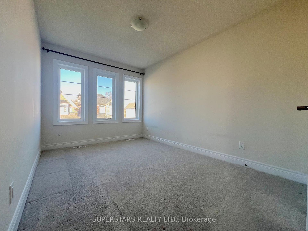
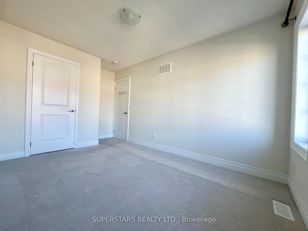
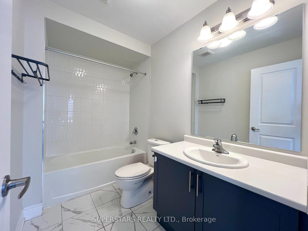
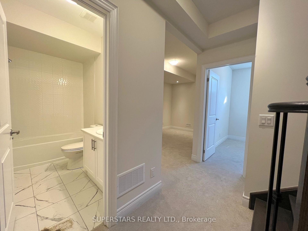
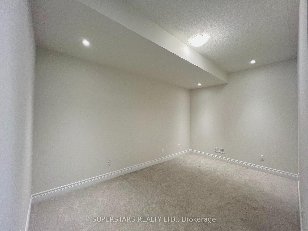
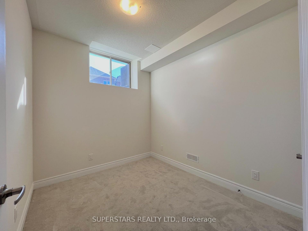
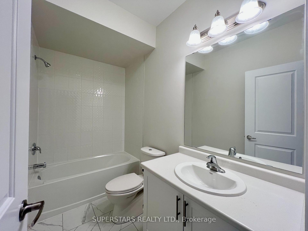
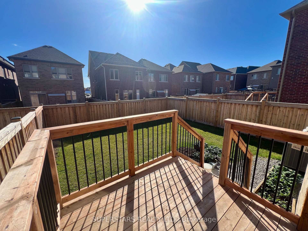
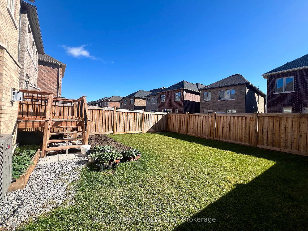
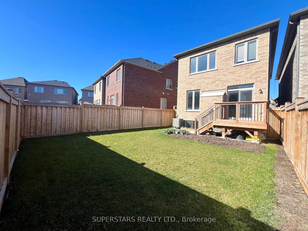
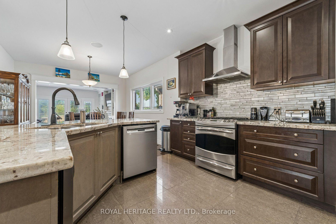
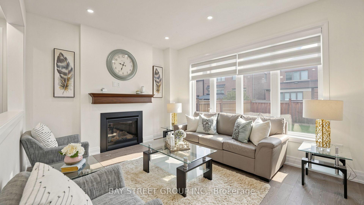
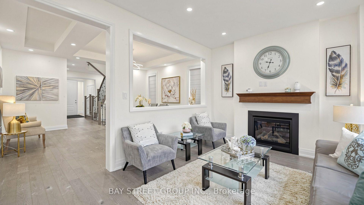
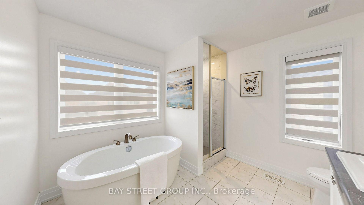
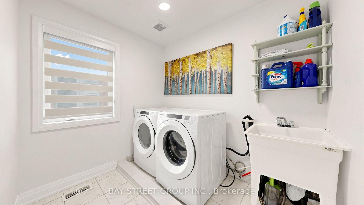
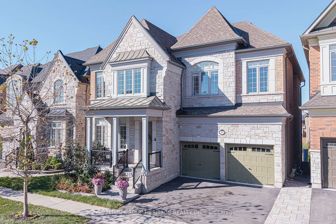
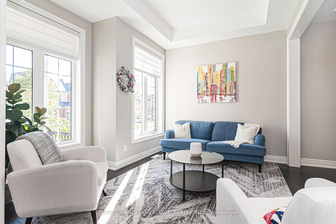
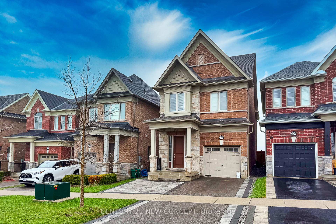
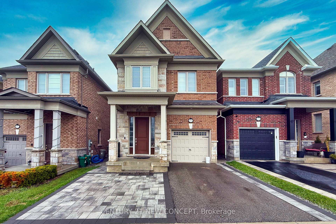
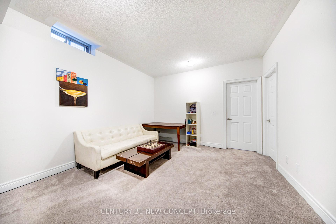
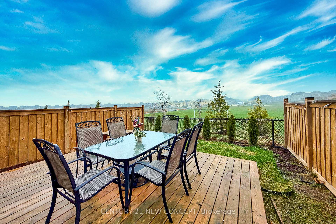
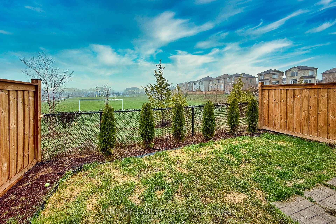
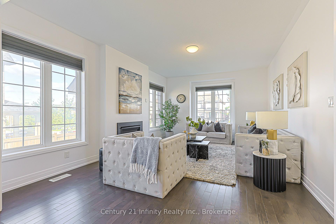
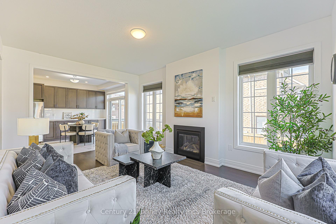
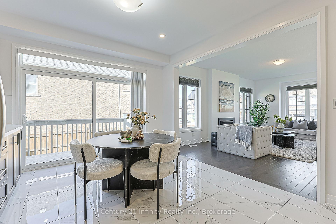
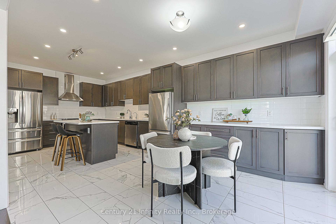
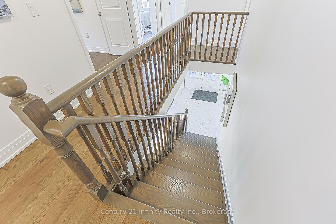
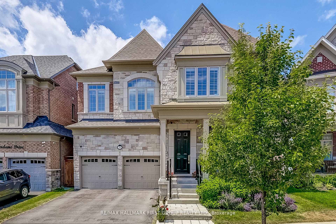
Welcome To 7 Dagenham Dr! Top 8 Reasons You Will Love This Home! 1) Brand-New Detached Home Offering 2,480 Sqft Of Beautifully Designed Living Space With 4 Spacious Bedrooms & 4 Bathrooms. 2) Bright & Airy Open-Concept Layout Featuring Spacious Principal Rooms, Abundant Natural Light & Modern Finishes Throughout. 3) Beautiful Modern Kitchen Featuring A Centre Island, Ample Cabinetry & Sun-Filled Breakfast Area, Perfect For Everyday Living & Entertaining. 4) Spacious Great Room Offering An Inviting Space For Family Gatherings & Entertaining Guests. 5) Desirable Second-Floor Layout Featuring Two Bedrooms With Private Ensuite Bathrooms, Providing Exceptional Comfort & Privacy. 6) Convenient Second-Floor Laundry Room (Excluding Washer & Dryer) Offering Ultimate Everyday Functionality. 7) Walk-Out Basement With Incredible Potential For Additional Living Space Or Future Rental Income, Subject To Municipal Approvals. 8) Prime Williamsburg Location Within Walking Distance To Highly Regarded Schools & Minutes To Parks, Shopping, Spa Village, Restaurants & Major Highways 401, 407 & 412. Don't Miss This Incredible Opportunity To Own A Brand-New Detached Home In One Of Whitby's Most Desirable Family-Friendly Communities!
No extras listed.
Visit this home
Pick a time that works for you.
No upcoming open houses.

| Type | Detached |
| Style | 2-Storey |
| Approx. Age | New |
| Size | 2000-2500 sq. ft. |
| Property Tax | --- |
| Lot Size | 32.81 ft x 106.92 ft |
| mls© Number | E14178454 |
| Listed By | VILENSKY REALTY |
Listing History
- No recent sale history for this listing.
- No recent lease history for this listing.
Schools
Could you afford this home?
What the bank counts
This home's estimated carrying costs, payment stress-tested at 6%
- Mortgage, tested at 6%
- $5,569
- Property tax (estimated)
- $0
- Heat allowance
- $150
- Housing costs
- $5,719 / mo
Lenders cap these at 39% of gross income — that sets the number.
Income needed
$176,000
gross annual household income
- Payment at 4%
- $4,578 / mo
- Cash down
- $217,600
Assumes no other monthly debts · 25-yr amortization
Full affordability checkInvestment Analysis
Estimated rent, cap rate and monthly cash flow for this property
Values and trends
Nearby listings
Comparable sales
- No similar listings found.