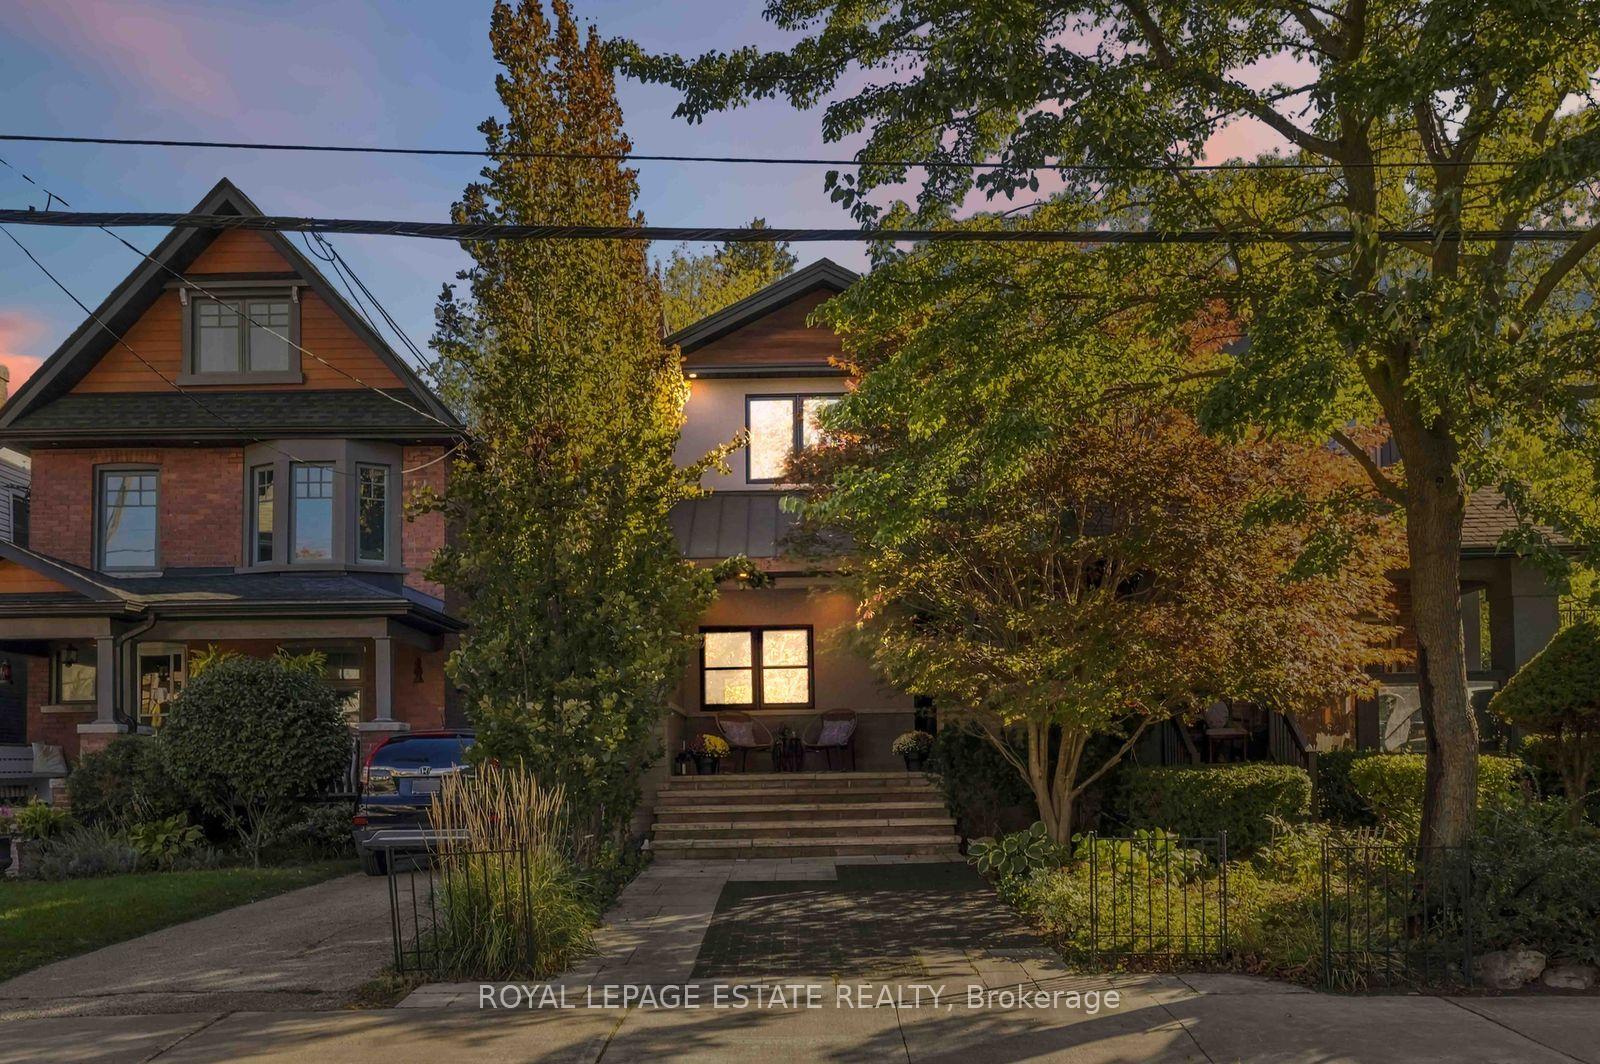
183 Blantyre Avenue
Birchcliffe-Cliffside, Toronto
$1,479,000
Stunning Renovated 4 Bedroom, 4 Bathroom Family Home in the Heart of the Highly Sought-After Beaches Community! Situated in the Desirable Courcelette School District, This Beautifully Updated Home Offers Luxury Finishes, Spacious Sun-Filled Rooms & A Functional Floor Plan Perfect for Family Living! Main Floor Features Elegant Living & Dining Areas With Hardwood Floors, Pot Lights & Gas Fireplace, Along With a Renovated Powder Room Featuring a New Vanity. Stunning Gourmet Chef's Kitchen Boasts Quartz Countertops, Porcelain Tile Flooring, Stainless Steel Appliances, 36" Bertazzoni Gas Stove, Ample Cabinetry, Centre Island & Breakfast Area With Walk-Out to a Concrete Deck & Private Backyard Oasis! Second Floor Offers 4 Generous Bedrooms & 2 Baths, Including a Grand Primary Retreat With Walk-In Closet, Updated Ensuite Featuring a New Rain Shower (2026) & Walk-Out to a Private Sundeck! Bright & Spacious Finished Lower Level Features a Separate Entrance, Walk-Up to Backyard, Large Recreation/Family Room, Exercise Area, 4-Piece Bath & Ample Storage. Beautiful Private Backyard With Updated Fencing (2021) & Parking for 2 Cars! Additional Updates Include Fridge (2022), Dishwasher (2019) & Washer (2023). Unbeatable Beaches Location! Steps to TTC, Parks, Schools, Kingston Road Shops, Specialty Food Stores, Restaurants & Amenities. Short Walk to Queen Street, The Beach, Boardwalk, Dog Parks & More! Convenient Express Transit to Downtown Toronto. An Exceptional Opportunity to Own a Beautifully Renovated Family Home in One of Toronto's Most Desirable Neighborhoods!
No extras listed.
Visit this home
Pick a time that works for you.
No upcoming open houses.

| Type | Detached |
| Style | 2-Storey |
| Approx. Age | Not available |
| Size | 2000-2500 sq. ft. |
| Property Tax | $9,432 |
| Lot Size | 25 ft x 122 ft |
| mls© Number | E14177562 |
| Listed By | RE/MAX HALLMARK REALTY LTD. |
Listing History
- No recent sale history for this listing.
- No recent lease history for this listing.
Schools
Could you afford this home?
What the bank counts
This home's actual carrying costs, payment stress-tested at 6%
- Mortgage, tested at 6%
- $7,570
- Property tax
- $786
- Heat allowance
- $150
- Housing costs
- $8,506 / mo
Lenders cap these at 39% of gross income — that sets the number.
Income needed
$262,000
gross annual household income
- Payment at 4%
- $6,224 / mo
- Cash down
- $295,800
Assumes no other monthly debts · 25-yr amortization
Full affordability checkInvestment Analysis
Estimated rent, cap rate and monthly cash flow for this property
Values and trends
Nearby listings
Comparable sales
- No similar listings found.