



37 Epsom Avenue
Woodbine-Lumsden, Toronto
$1,299,000
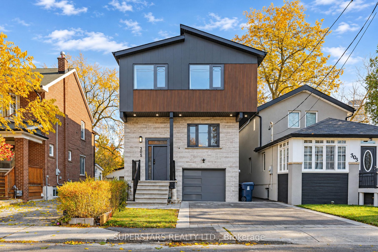
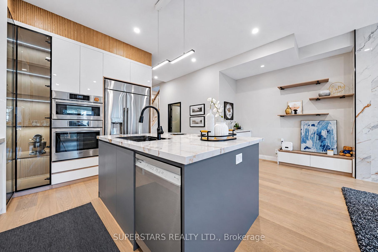
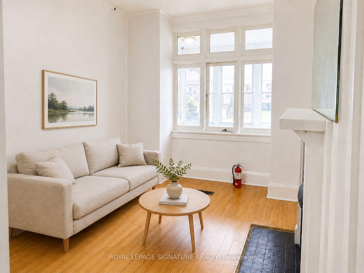
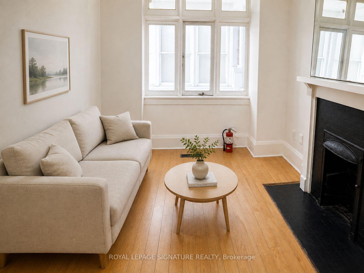
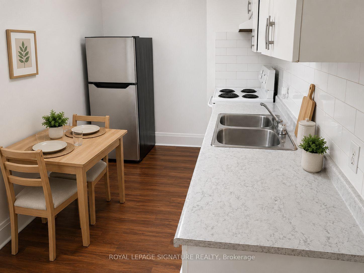
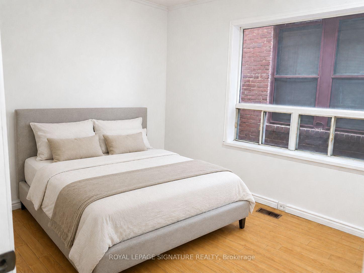
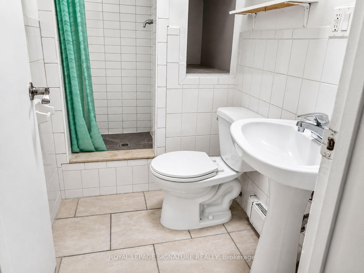
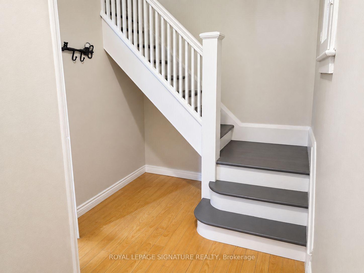
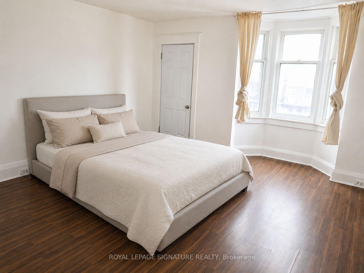
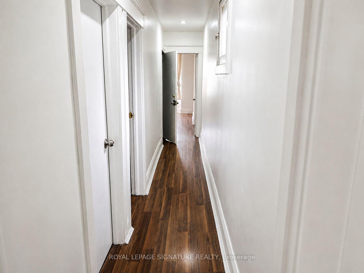
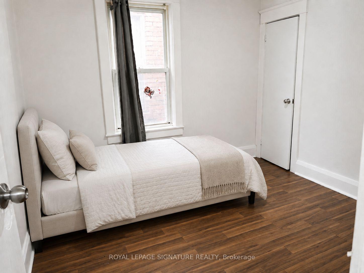
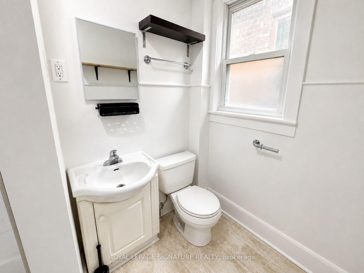
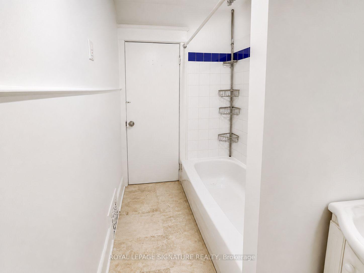
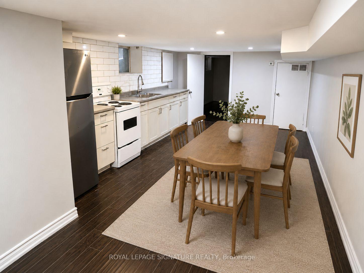
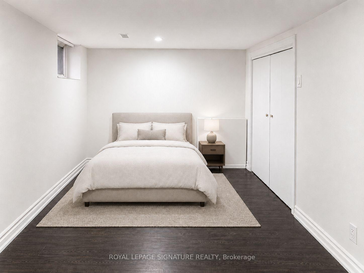
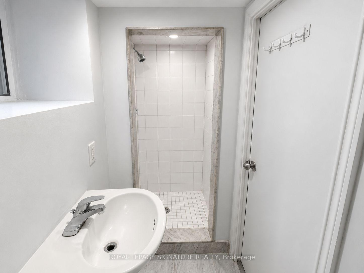
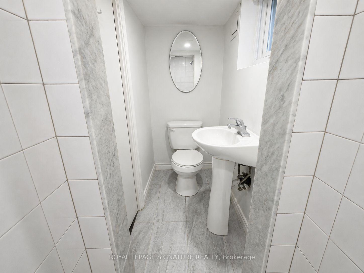
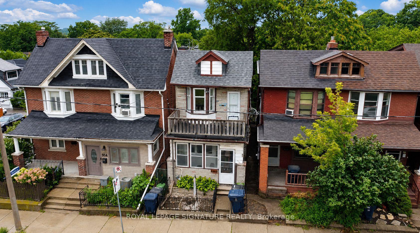
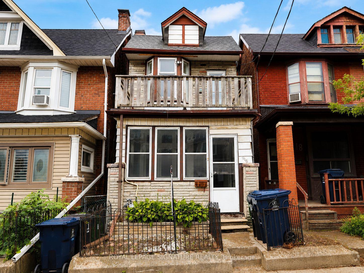
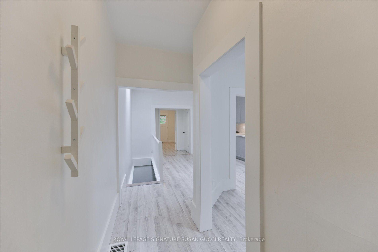
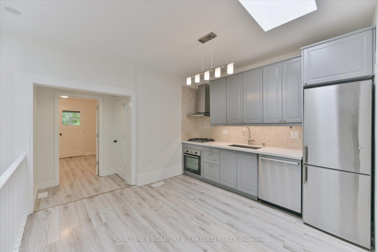
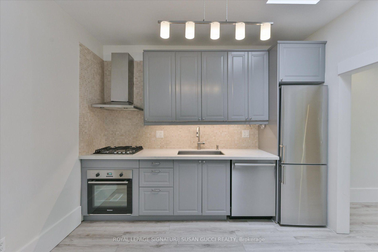
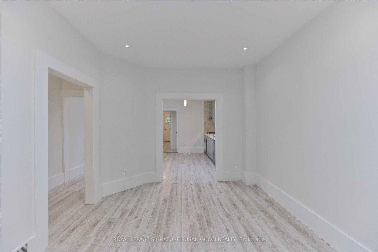
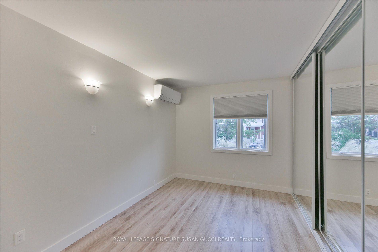
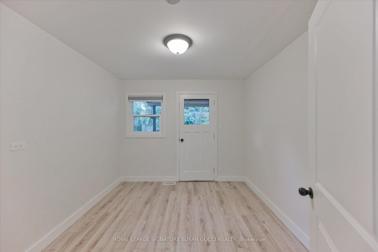
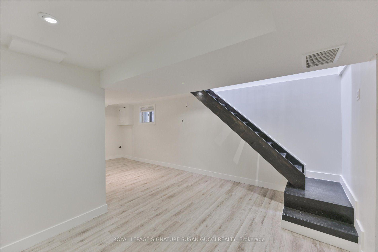
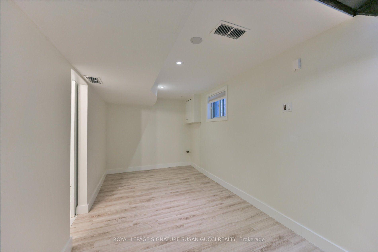
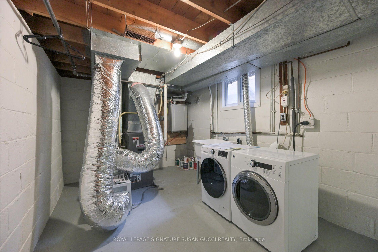
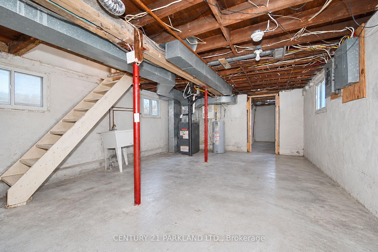
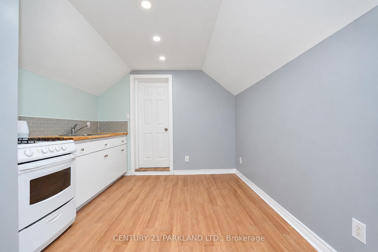
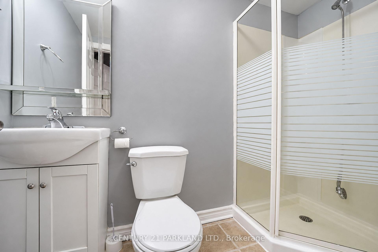
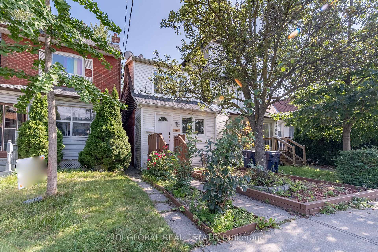
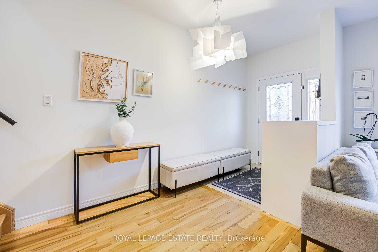
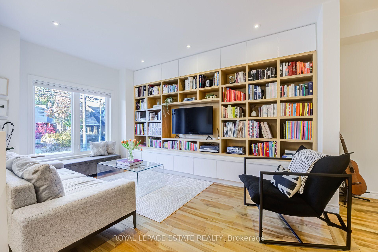
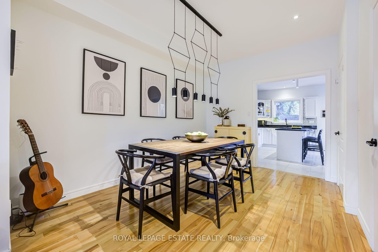
Welcome to this stunning detached two-storey home, nestled in a family-friendly neighbourhood just steps from Danforth Village!Featuring 3+2 bedrooms, 3 bathrooms, high ceilings throughout and convenient front pad parking, this home beautifully combines contemporary design with warmth and character.The custom built-in bookcase in the living room adds a striking architectural feature, creating a space that feels both sophisticated and inviting. Home to architects, the thoughtful design choices are evident throughout. Soaring ceilings (9' on main, 8' lower and 8' upper floor) natural wood, clean lines, architectural lighting and black accents work beautifully together, creating a seamless balance of style and comfort.The spacious primary bedroom features a walk-in closet and private ensuite. The fully finished basement offers two additional bedrooms, a bathroom, generous laundry room and kitchen rough-ins, providing wonderful flexibility for extended family, guests or additional living space.With thoughtful upgrades throughout, beautifully designed interiors and an exceptional location close to shops, restaurants, parks and transit, this is a home that truly has it all! 1643sq' above grade and 849sq' below. 2,492sq' of living space!
No extras listed.
Visit this home
Open houses
Tue, Nov 17
11:00 AM – 12:30 PM
Sat, Nov 21
2:00 PM – 4:00 PM
Sun, Nov 22
2:00 PM – 4:00 PM
Or pick a time that works for you.

This seller is holding back offers
Instead of reviewing offers as they come in, this seller has set offer instructions — a strategy often paired with attractive pricing to invite competing bids. Timing and preparation matter here; get in touch and we'll walk you through it.
| Type | Detached |
| Style | 2-Storey |
| Approx. Age | 6-15 |
| Size | 1500-2000 sq. ft. |
| Property Tax | $6,131 |
| Lot Size | 25 ft x 100 ft |
| mls© Number | E14185046 |
| Listed By | ROYAL LEPAGE ESTATE REALTY |
Listing History
- No recent sale history for this listing.
- No recent lease history for this listing.
Schools
Could you afford this home?
What the bank counts
This home's actual carrying costs, payment stress-tested at 6%
- Mortgage, tested at 6%
- $6,649
- Property tax
- $511
- Heat allowance
- $150
- Housing costs
- $7,310 / mo
Lenders cap these at 39% of gross income — that sets the number.
Income needed
$225,000
gross annual household income
- Payment at 4%
- $5,466 / mo
- Cash down
- $259,800
Assumes no other monthly debts · 25-yr amortization
Full affordability checkInvestment Analysis
Estimated rent, cap rate and monthly cash flow for this property
Values and trends
Nearby listings
Comparable sales
- No similar listings found.