83 Empringham Crescent
Milliken Mills West, Markham
$888,000
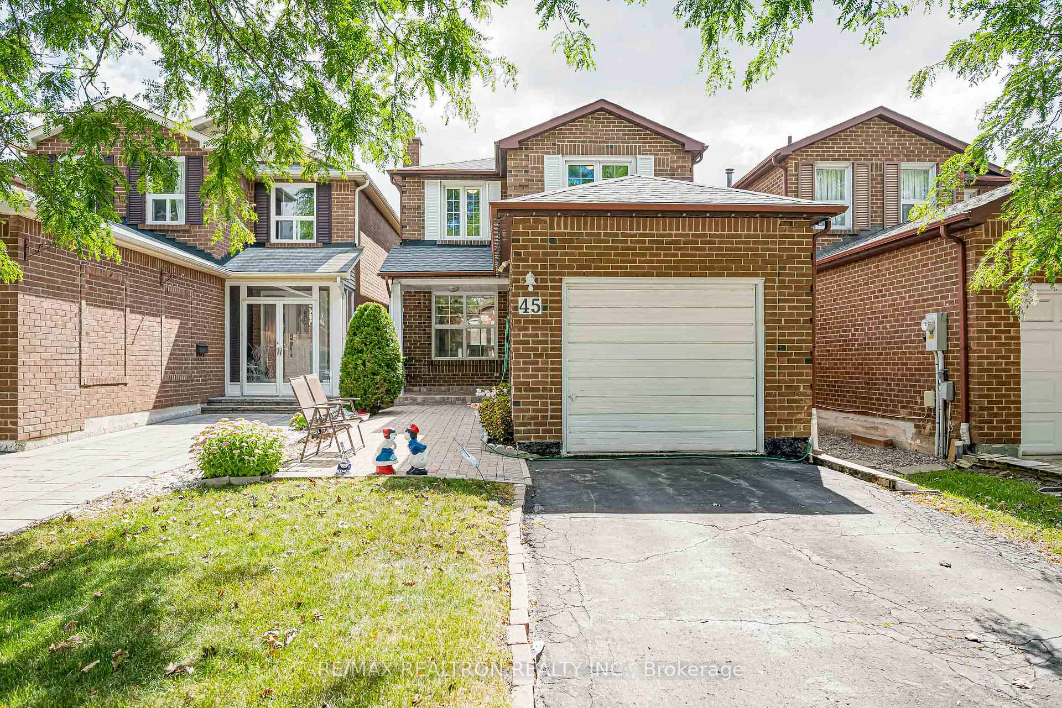
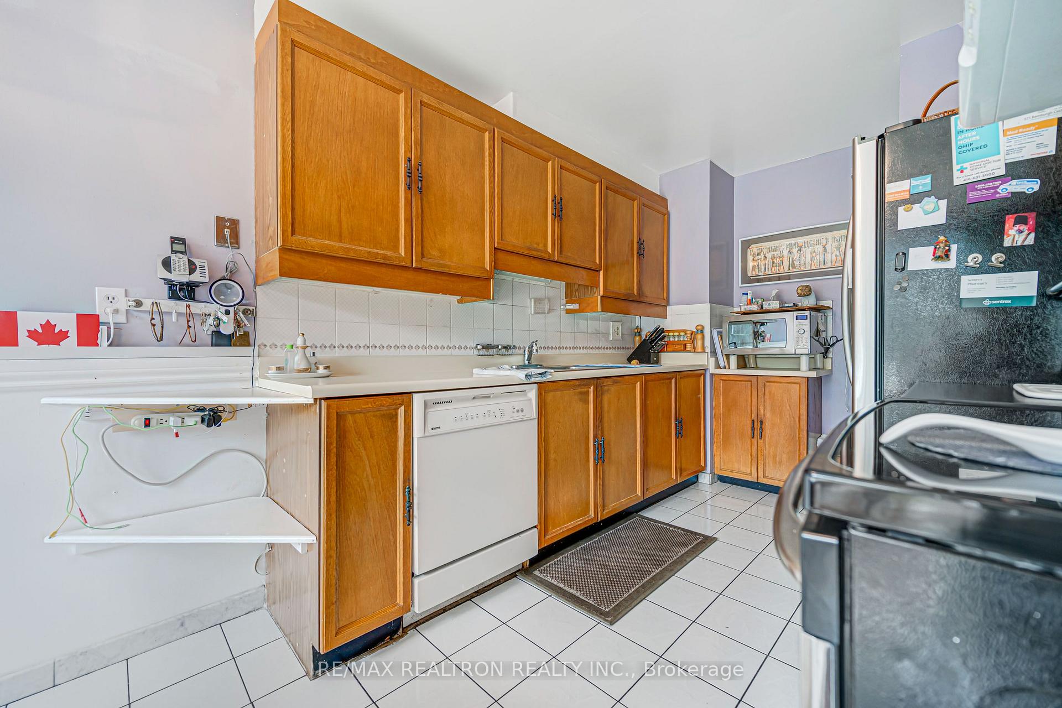
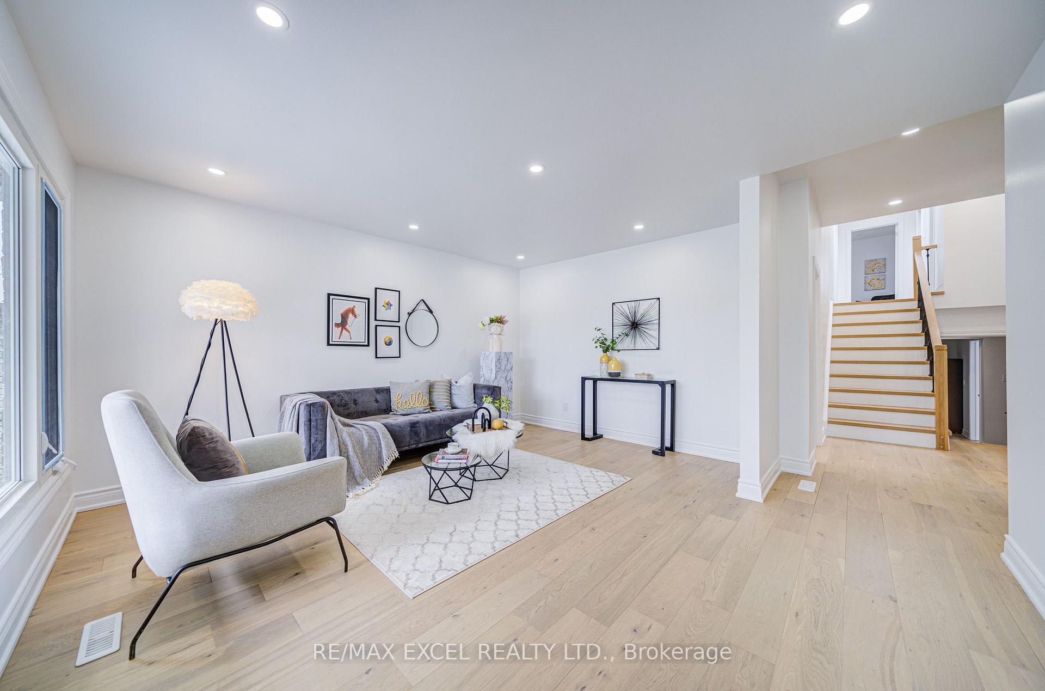
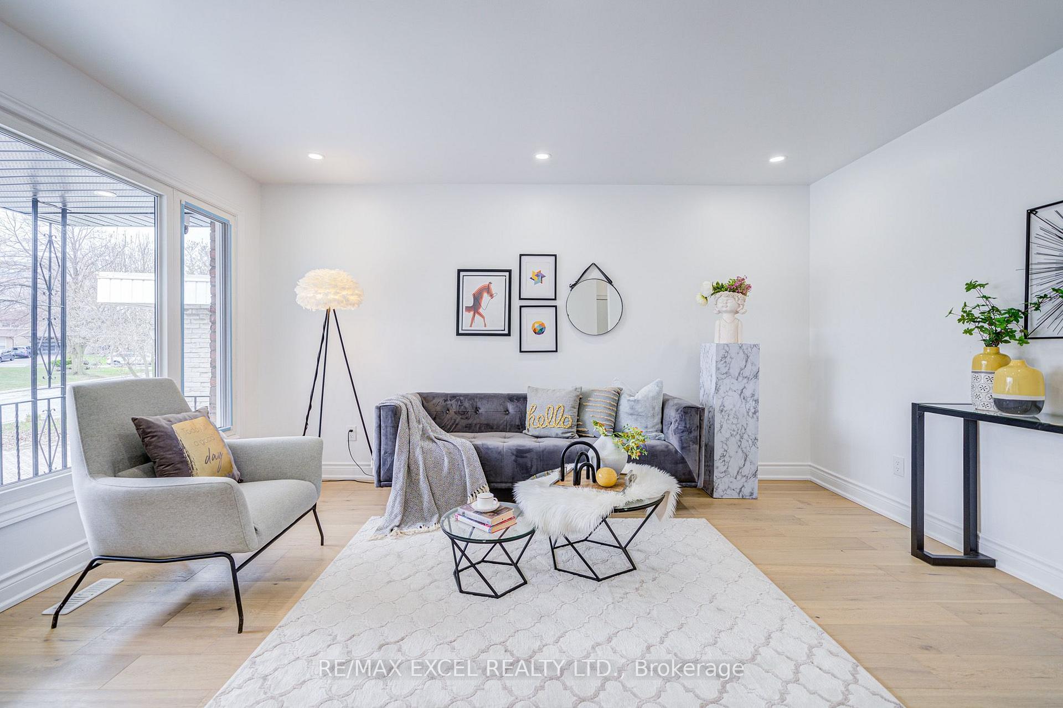
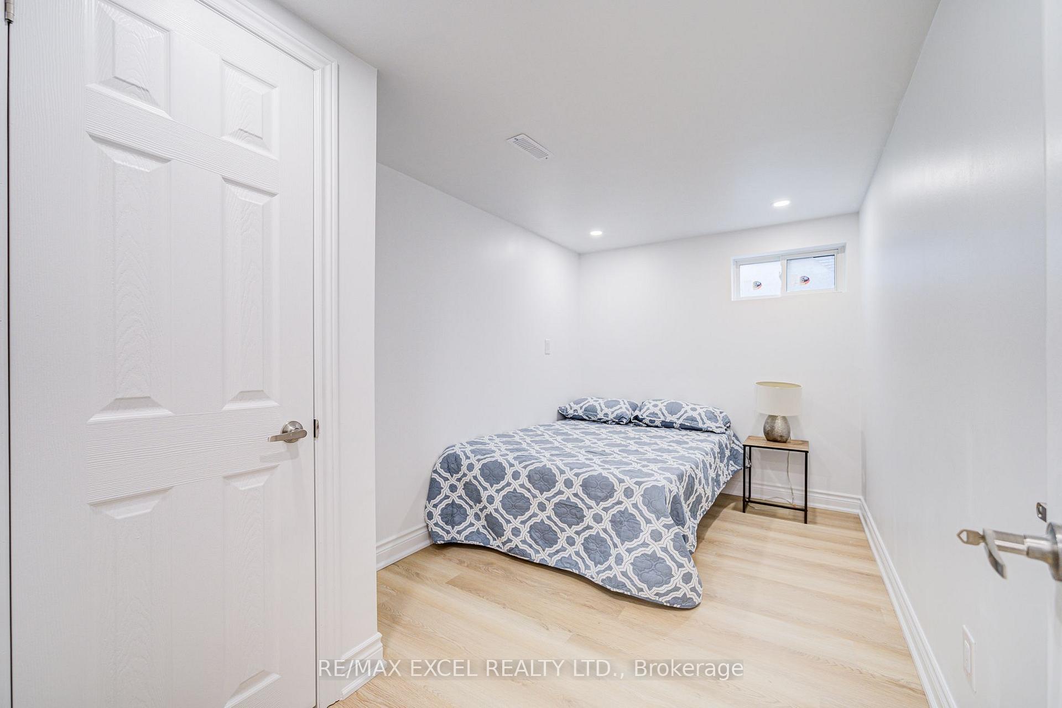
Welcome to 83 Empringham Crescent, a beautifully updated 3-bedroom home in the family-friendly community of Milliken Mills West, Markham. Offering over 1,700 sq. ft. of thoughtfully designed living space, this home combines timeless comfort with stylish updates throughout.The main floor features hardwood flooring throughout and a warm, inviting layout ideal for both everyday family living and entertaining. The custom kitchen offers a functional and stylish space for preparing meals and gathering with family and friends. Renovated bathrooms add a modern touch, while the updated front door and garage door enhance the home's curb appeal. Upstairs, you'll find spacious bedrooms with large closets, providing plenty of room for the whole family. The finished basement offers valuable additional living space and can easily accommodate a recreation room, home office, gym, media room or kids' play area.Outside, beautifully landscaped front and rear yards create inviting spaces to relax, entertain and enjoy the outdoors. The backyard provides a great setting for summer gatherings and family time. Situated in desirable Milliken Mills West, this home is surrounded by parks, playgrounds, schools, recreation facilities, shopping, restaurants and everyday amenities including T & T Supermarket, Foody Mart and Pacific Mall. Milliken Mills Community Centre offers a variety of recreational facilities and programs, while convenient access to schools, public transit and major routes, including Highway 407, makes commuting throughout Markham and the GTA easy. A fantastic opportunity to own a spacious, updated home in an established Markham neighbourhood offering the space, comfort and lifestyle families are looking for. **Move-in ready and waiting for you to call it home!**
No extras listed.
Visit this home
Pick a time that works for you.
No upcoming open houses.
Ask my AI assistant
Schools, payments, offer timing, history — ask in plain words. This home is already in the conversation.

This seller is holding back offers
Instead of reviewing offers as they come in, this seller has set offer instructions — a strategy often paired with attractive pricing to invite competing bids. Timing and preparation matter here; get in touch and we'll walk you through it.
| Type | Detached |
| Style | 2-Storey |
| Approx. Age | Not available |
| Size | 1500-2000 sq. ft. |
| Property Tax | $5,311 |
| Lot Size | 30.37 ft x 116.42 ft |
| mls© Number | N13843368 |
| Listed By | ROYAL LEPAGE SIGNATURE REALTY |
Listing History
- No recent sale history for this listing.
- No recent lease history for this listing.
Schools
Could you afford this home?
What the bank counts
This home's actual carrying costs, payment stress-tested at 6%
- Mortgage, tested at 6%
- $4,545
- Property tax
- $443
- Heat allowance
- $150
- Housing costs
- $5,138 / mo
Lenders cap these at 39% of gross income — that sets the number.
Income needed
$158,000
gross annual household income
- Payment at 4%
- $3,737 / mo
- Cash down
- $177,600
Assumes no other monthly debts · 25-yr amortization
Full affordability checkInvestment Analysis
Estimated rent, cap rate and monthly cash flow for this property
Values and trends
Nearby listings
Comparable sales
- No similar listings found.