68 Fullerton Crescent
Milliken Mills West, Markham
$1,199,999
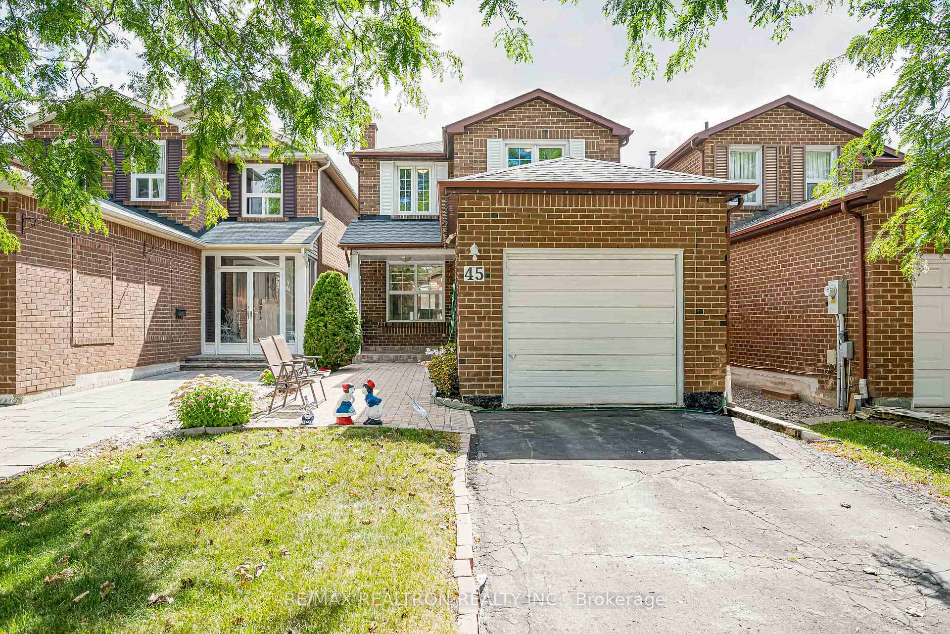
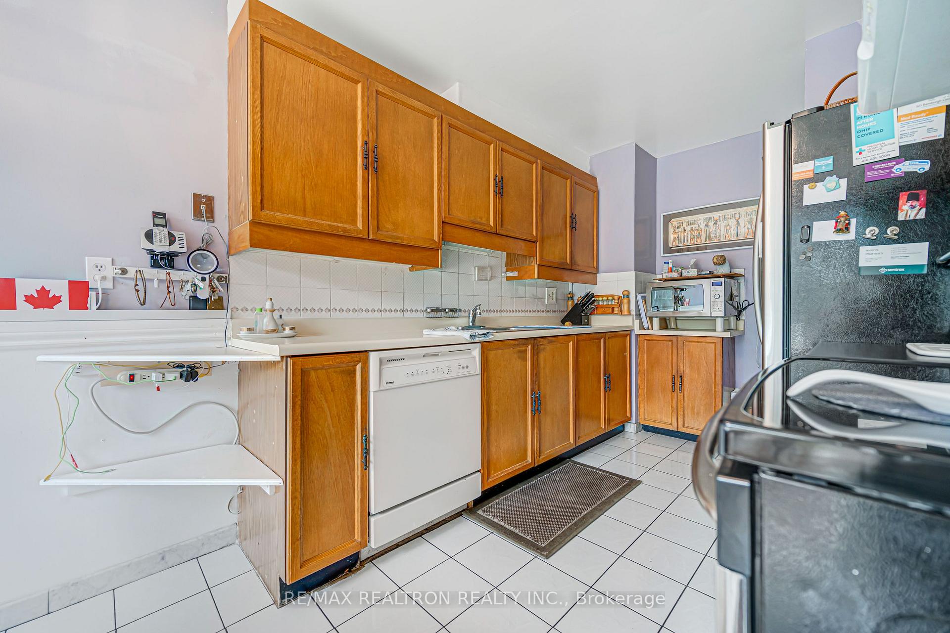
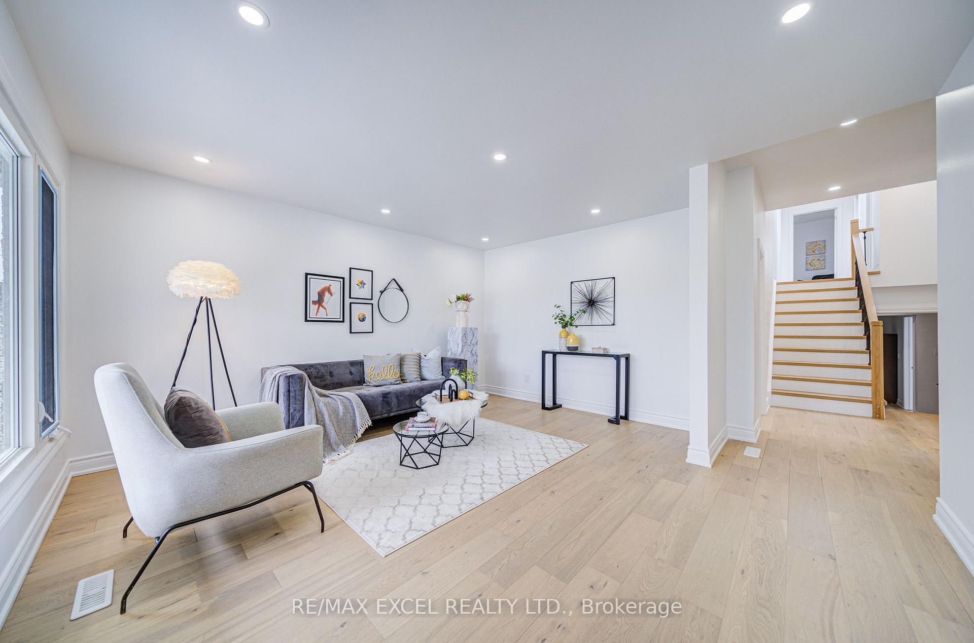
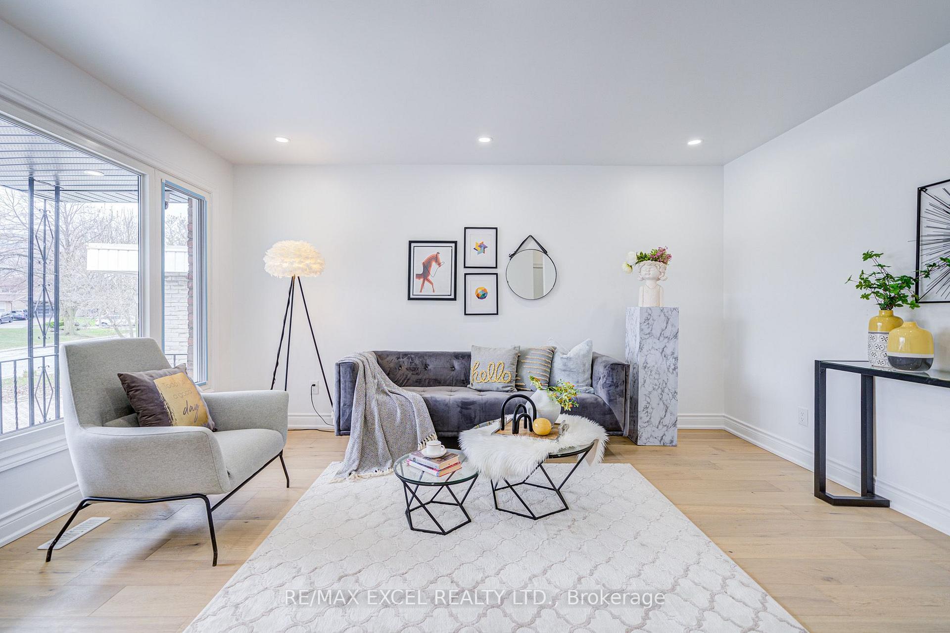
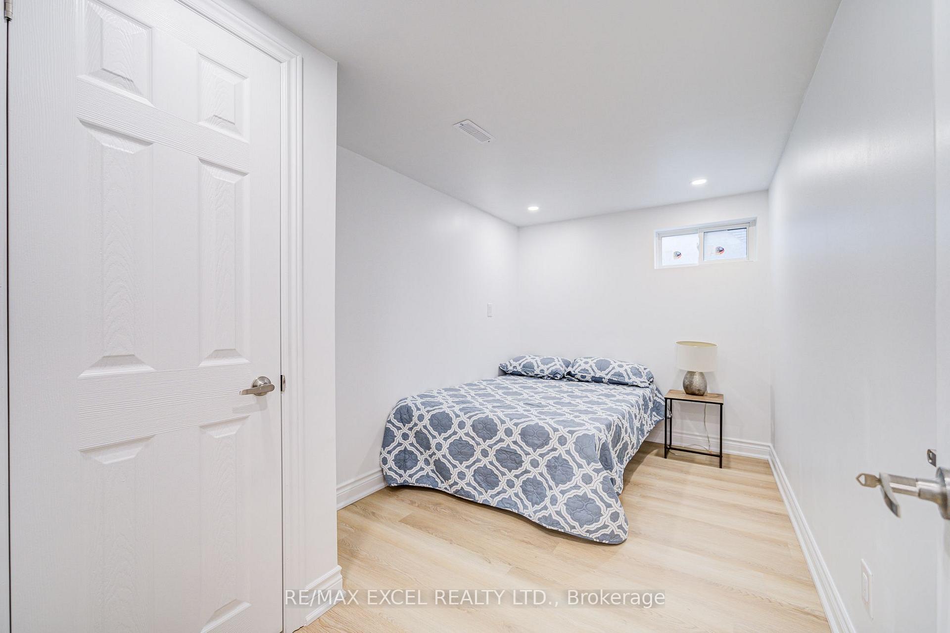
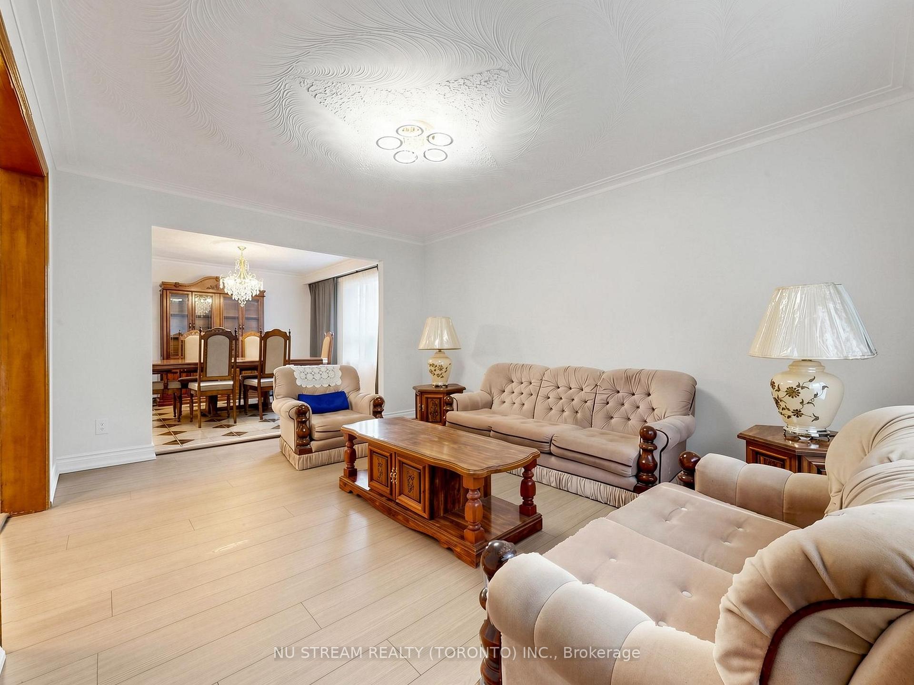
A Rare Opportunity for a Markview built home in Milliken Mills West: There are Endless Possibilities and this won't last long. Lovingly owned by the original family for 40 years, this spacious Back-split detached home offers 3+2 bedrooms, a double-car garage, 4 Parking spaces, three levels of living space, and a unique two-level split basement. Homes of this size and lot width rarely come available in this sought-after community. Largely maintained in its original condition, the home is a chance to bring your own vision and update it to suit your taste and lifestyle, rather than paying for someone else's renovations.The two-level split basement is a standout, with potential for a nanny or in-law suite, or two spacious living areas (subject to permits and approvals). It also suits recreation, home offices, or extended family. The main level features a bright layout, gleaming hardwood floors, porcelain tile and granite counters in the kitchen and family room with a walkout to a large, deep backyard. The wide lot offers exceptional flexibility: renovate, reconfigure the interior, or explore future possibilities for the property. Not a cookie-cutter renovation, but a chance to create something truly special of your own. Ideally located just minutes from Warden and Steeles, with a convenient path leading out to the intersection for easy transit, Shoppers Drug Mart and T&T Supermarket. Pacific Mall, Milliken Community Centre, Scarborough General Hospital, playgrounds, Milliken Mills High School, Milliken Mills Elementary School, and St. Justin School (gifted program) are all just minutes away. After 40 years with one family, this much-loved home is ready for its next chapter. Bring your vision and create memories for the next 40 years. Show with confidence.
No extras listed.
Visit this home
Pick a time that works for you.
No upcoming open houses.
Ask my AI assistant
Schools, payments, offer timing, history — ask in plain words. This home is already in the conversation.

This seller is holding back offers
Instead of reviewing offers as they come in, this seller has set offer instructions — a strategy often paired with attractive pricing to invite competing bids. Timing and preparation matter here; get in touch and we'll walk you through it.
| Type | Detached |
| Style | Backsplit 4 |
| Approx. Age | 31-50 |
| Size | 2000-2500 sq. ft. |
| Property Tax | $6,716 |
| Lot Size | 45 ft x 150 ft |
| mls© Number | N13850348 |
| Listed By | KELLER WILLIAMS ADVANTAGE REALTY |
Listing History
- No recent sale history for this listing.
- No recent lease history for this listing.
Schools
Could you afford this home?
What the bank counts
This home's actual carrying costs, payment stress-tested at 6%
- Mortgage, tested at 6%
- $6,142
- Property tax
- $560
- Heat allowance
- $150
- Housing costs
- $6,852 / mo
Lenders cap these at 39% of gross income — that sets the number.
Income needed
$211,000
gross annual household income
- Payment at 4%
- $5,050 / mo
- Cash down
- $240,000
Assumes no other monthly debts · 25-yr amortization
Full affordability checkInvestment Analysis
Estimated rent, cap rate and monthly cash flow for this property
Values and trends
Nearby listings
Comparable sales
- No similar listings found.