266 Glenlake Avenue
High Park North, Toronto
$1,724,000
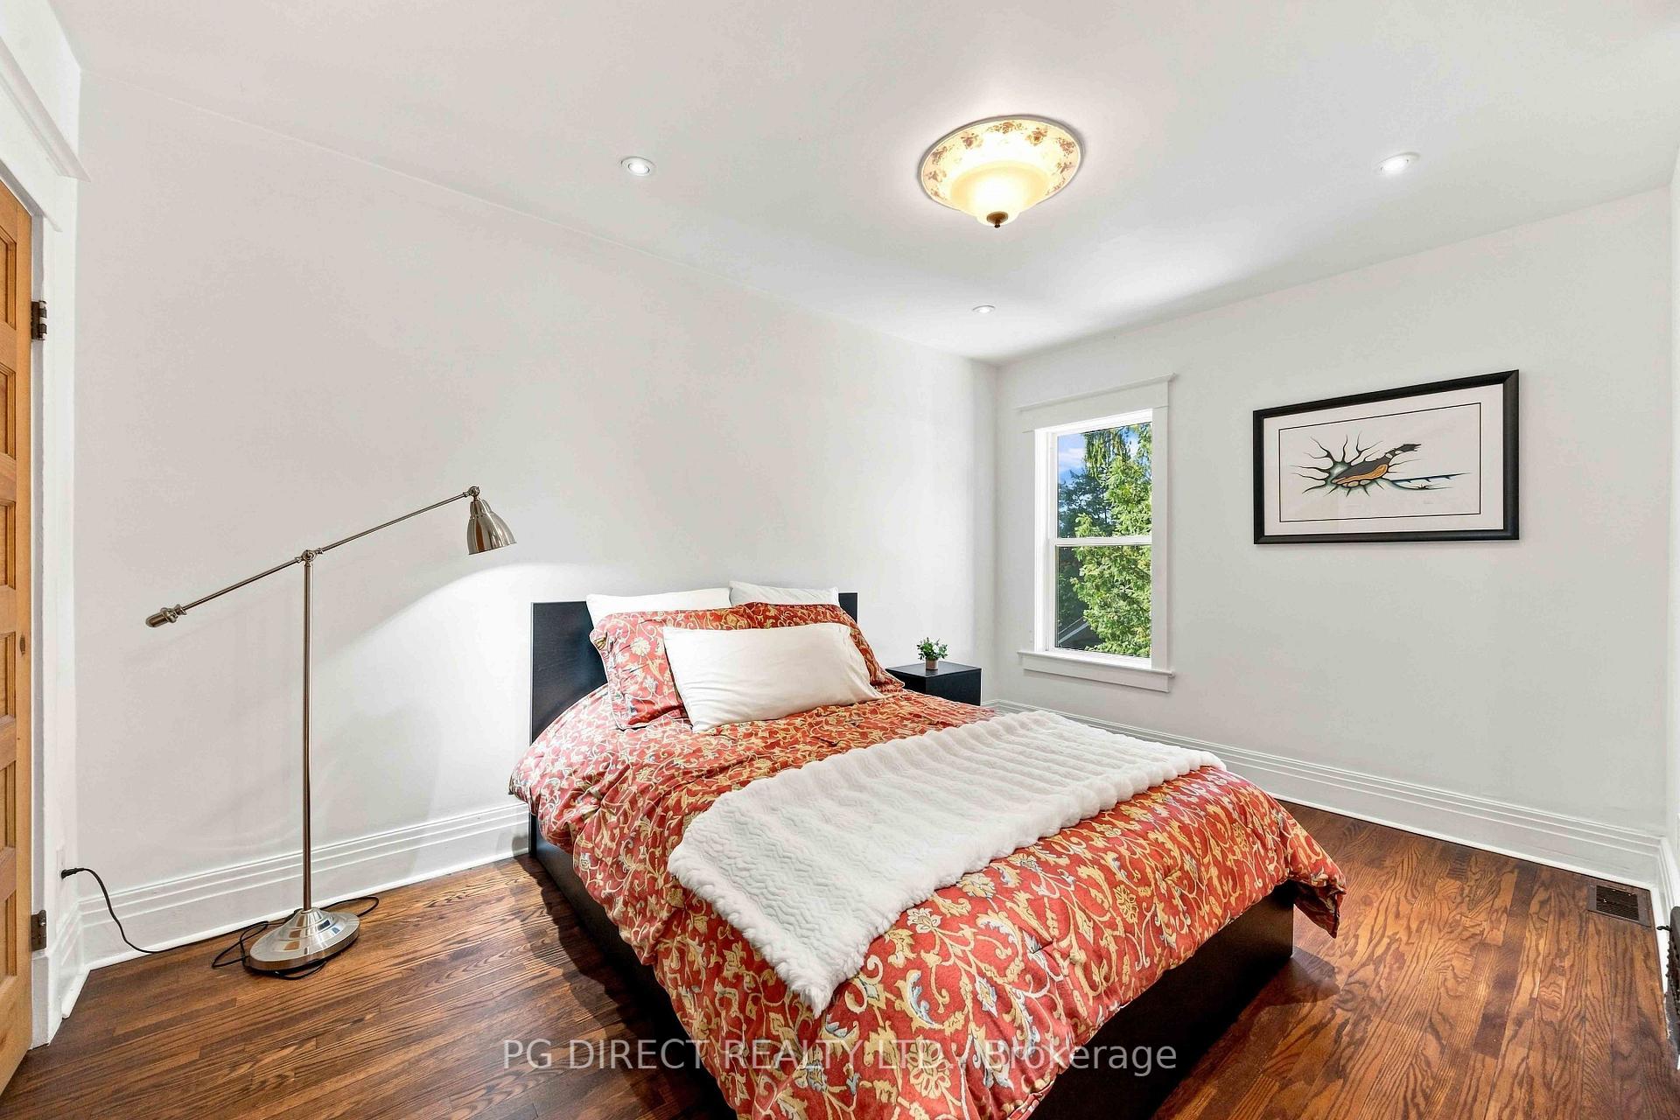
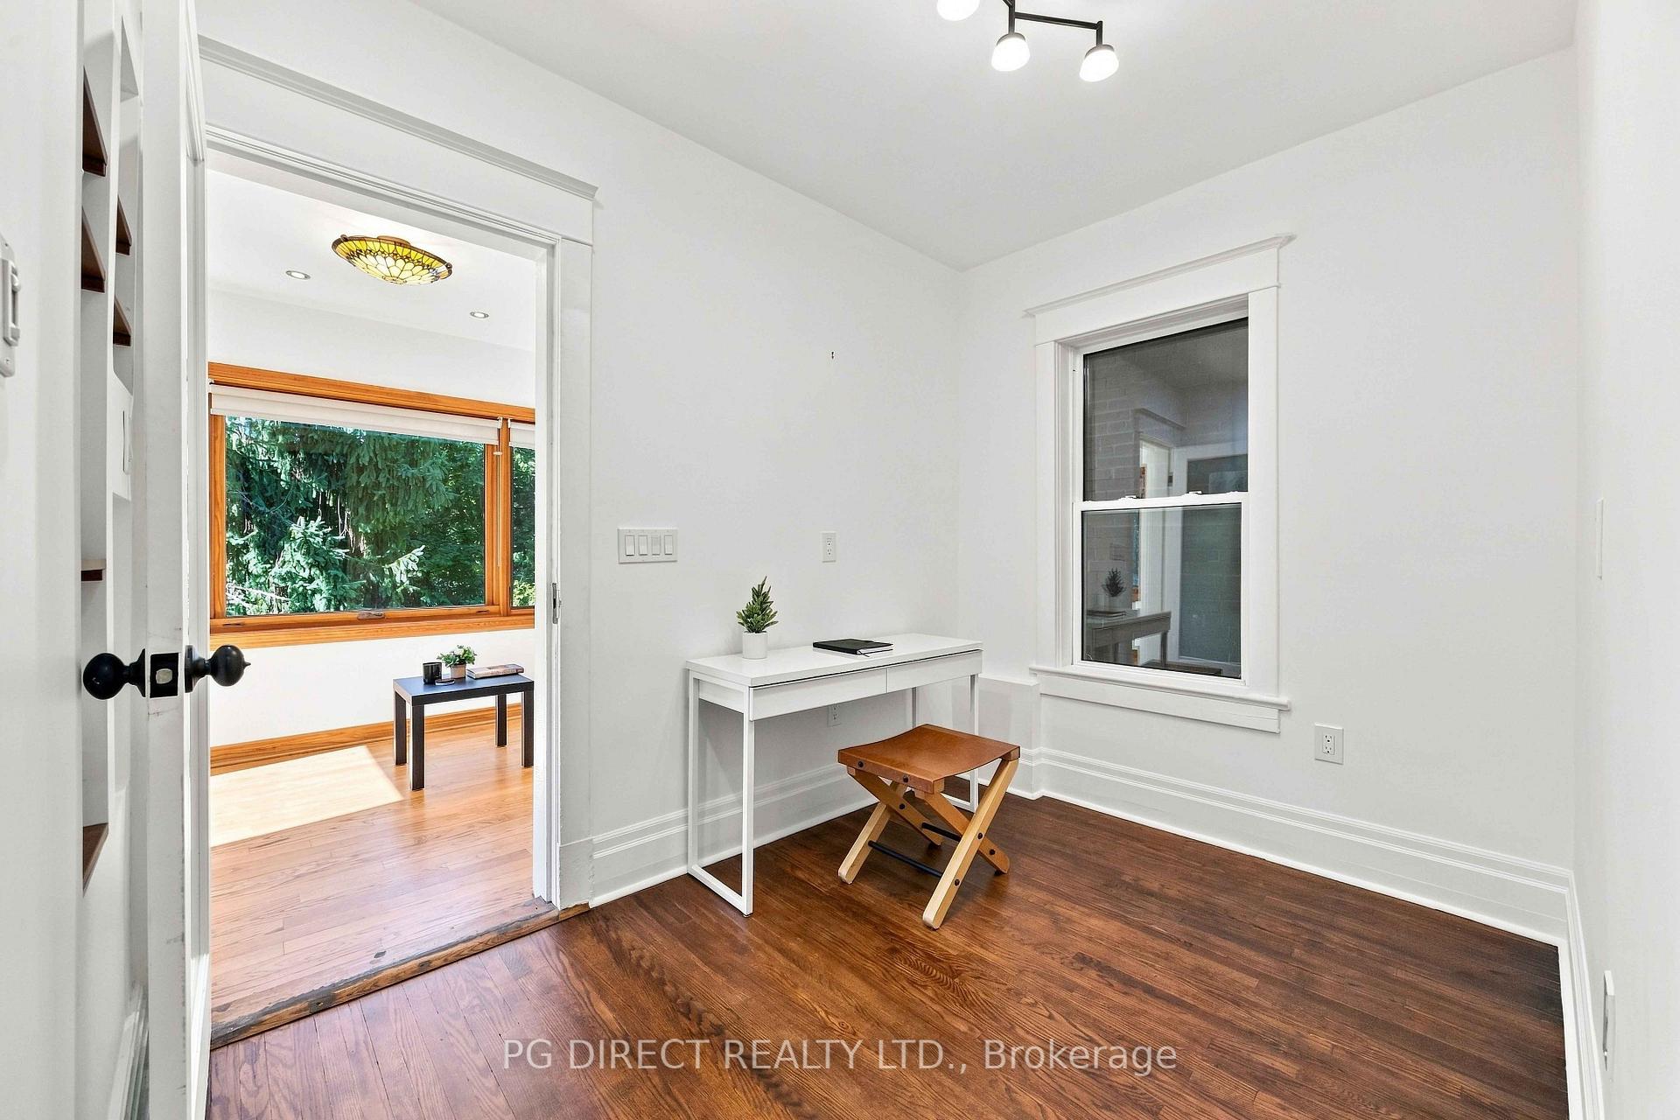
Beautiful Renovated 2.5-Storey Detached Home With Legal Front-Yard Parking, Just One Block North Of High Park & Bloor St W! This Gorgeous 4-Bedroom Home Beautifully Blends Original Character With Spectacular Professional Renovations. The Welcoming Front Porch Leads To An Inviting Foyer With Pot Lights & Hardwood Floors. Separate Living Room Features Wide-Plank Hardwood, Soaring Pot-Lit Ceilings, Brick Fireplace & Oversized Windows. The Exceptional Open-Concept Designer Kitchen & Dining Area Boasts Quartz Counters, Huge Centre Island With Breakfast Bar, Bay Window, Custom Cabinetry, Stainless-Steel Appliances, Built-In Microwave With Exhaust Vent, Wine Fridge & Walkout To A New Party-Size Composite Deck. Enjoy A Stone Patio, Fully Fenced Private Garden Oasis & Large Rear Shed.2nd Floor Features A Spacious Primary Bedroom With His/Her Closets & Organizers, Plus Walkout To A Bright Sunroom/Office. Renovated Spa-Like Main Bath Offers A Double Quartz Vanity & Large Separate Shower. 2nd Bedroom Features An Original Brick Fireplace & Walkout To A Sunny Terrace. 3rd Floor Offers 2 Additional Bedrooms, Including A 3rd Bedroom With Sliding Glass Doors Leading To A Huge Terrace With Panoramic Treetop Views.Finished Basement Features High Ceilings, Above-Grade Windows, Laundry, Utility/Furnace Room & Separate In-Law/Nanny Suite. Newly Renovated Bachelor Apartment Boasts A Newer Kitchen With Quartz Counters & Stainless-Steel Appliances, Separate Washer & Walk-Up To Backyard.Additional Features Include Central Vac, Ductless A/C With 4 Units, New Windows & Exterior Doors, New Eavestroughs & Tesla EV Charger. Ideally Located In Fabulous High Park North, Just One Block To Bloor St Shops & Restaurants. Under 10 Minutes To High Park & Keele St TTC Stations. Within The Humberside CI & Keele St PS School Districts. Close To Lithuania Park, High Park Trails & Grenadier Pond!
No extras listed.
Visit this home
Open houses
Sat, Oct 17
2:00 PM – 4:00 PM
Sun, Oct 18
2:00 PM – 4:00 PM
Or pick a time that works for you.

| Type | Detached |
| Style | 2 1/2 Storey |
| Approx. Age | Not available |
| Size | 1500-2000 sq. ft. |
| Property Tax | $8,463 |
| Lot Size | 17.25 ft x 111 ft |
| mls© Number | W14028258 |
| Listed By | RE/MAX PROFESSIONALS SIDOROVA INWOOD REALTY |
Listing History
- No recent sale history for this listing.
- No recent lease history for this listing.
Schools
Could you afford this home?
What the bank counts
This home's actual carrying costs, payment stress-tested at 6%
- Mortgage, tested at 6%
- $8,824
- Property tax
- $705
- Heat allowance
- $150
- Housing costs
- $9,679 / mo
Lenders cap these at 39% of gross income — that sets the number.
Income needed
$298,000
gross annual household income
- Payment at 4%
- $7,255 / mo
- Cash down
- $344,800
Assumes no other monthly debts · 25-yr amortization
Full affordability checkInvestment Analysis
Estimated rent, cap rate and monthly cash flow for this property
Values and trends
Nearby listings
Comparable sales
- No similar listings found.