2467 Edenhurst Drive
Cooksville, Mississauga
$1,029,000
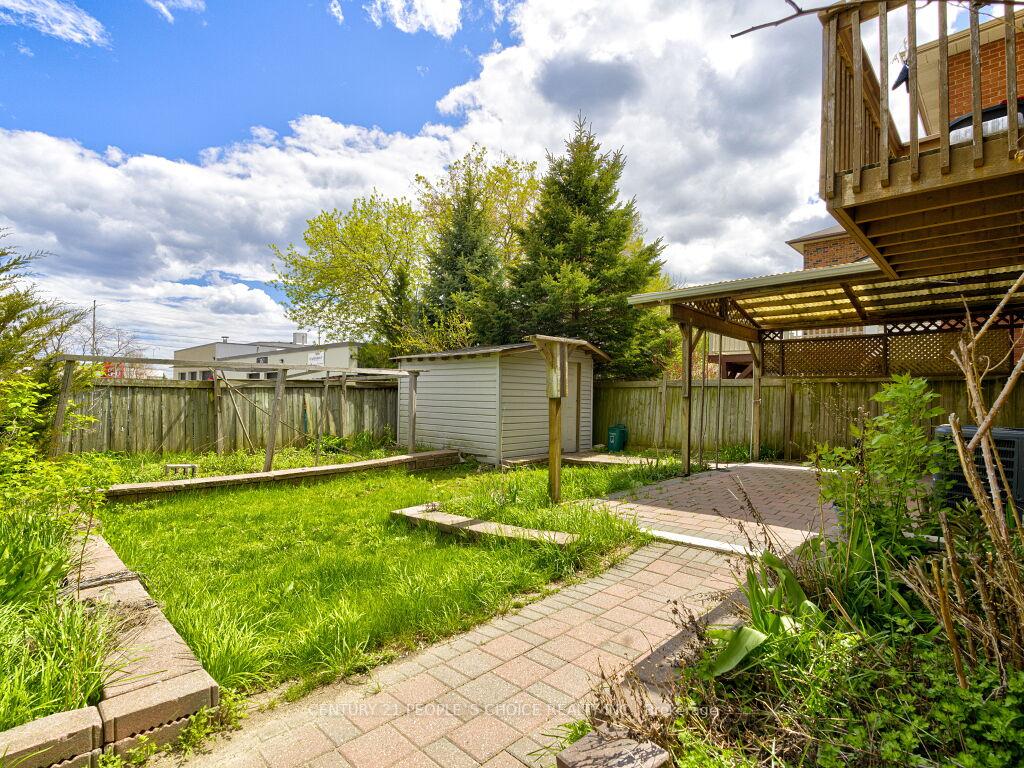
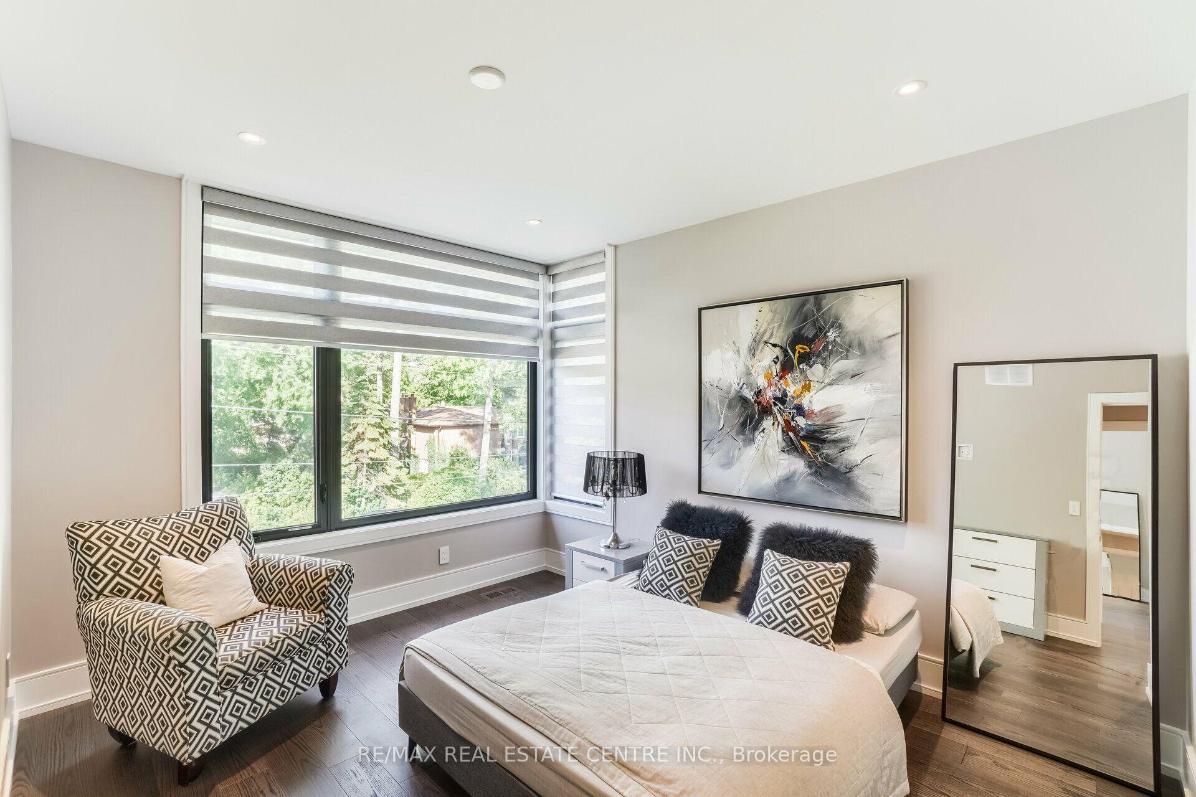
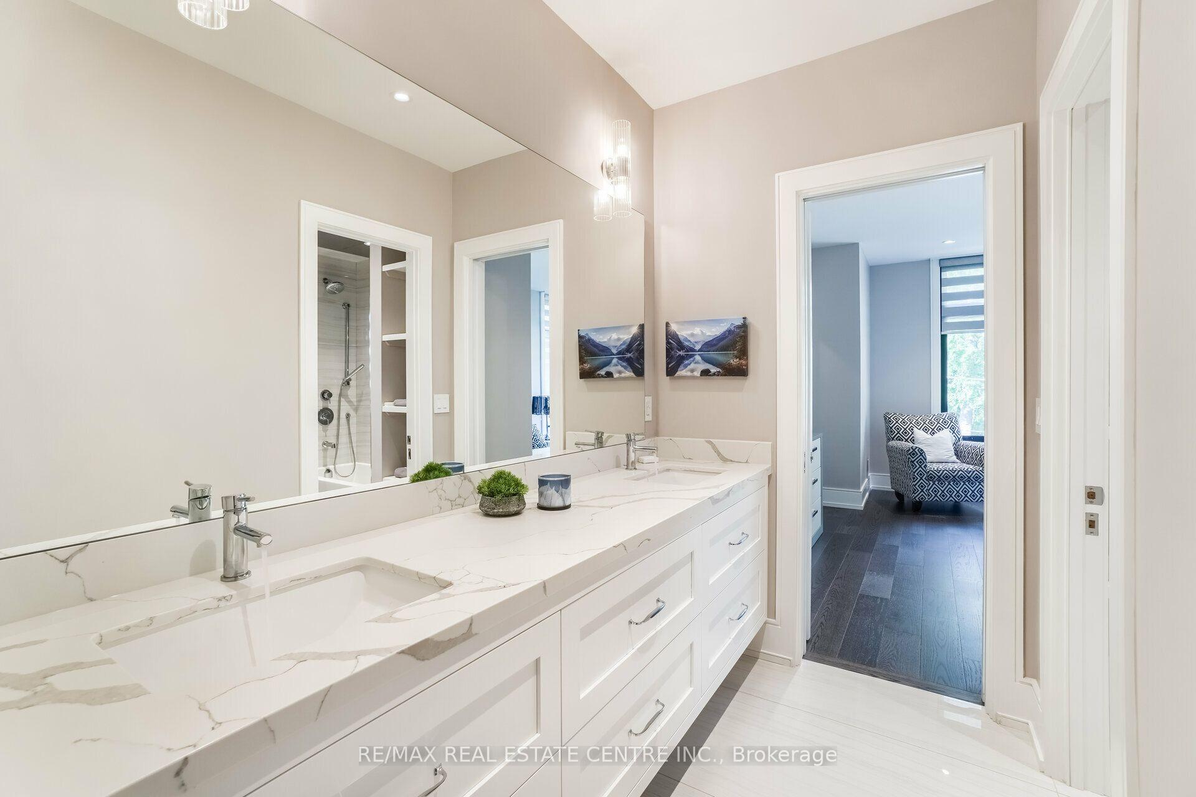
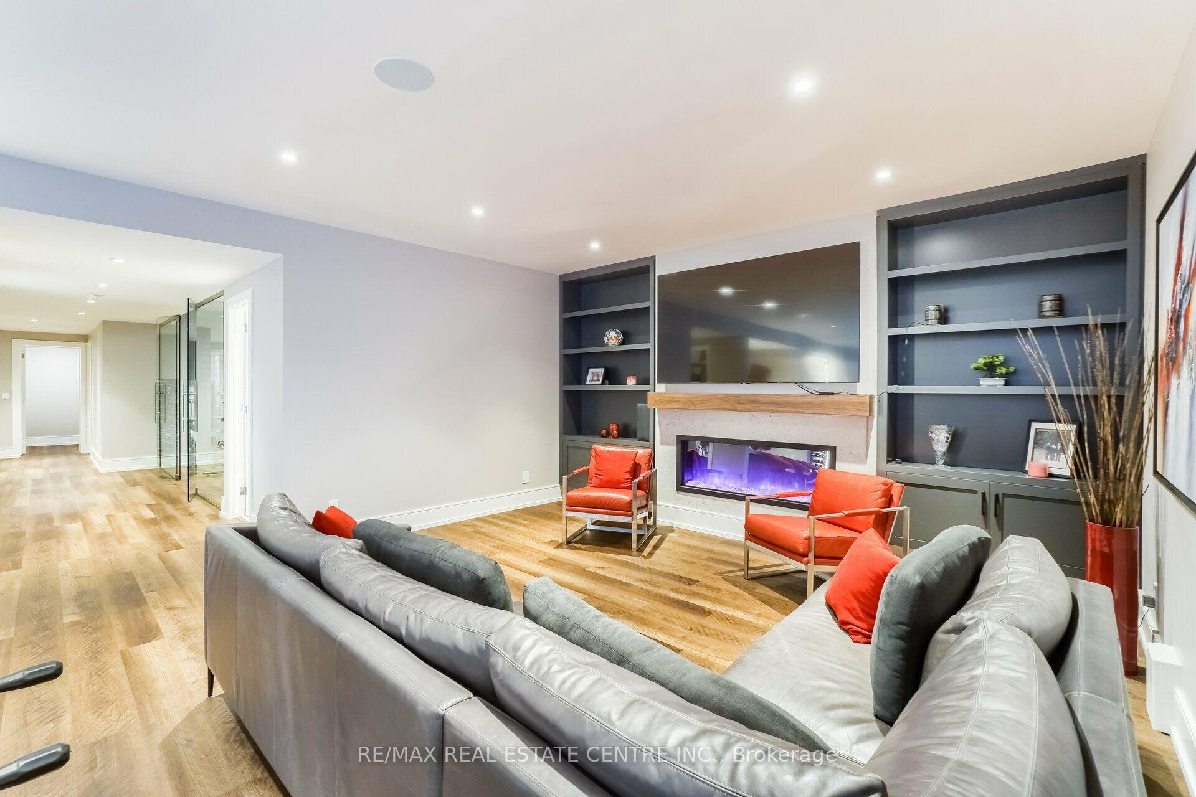
Set on a beautiful, established street in Cooksville, this solid 4-level side-split offers timeless mid-century character, a functional layout, and exciting potential in a neighbourhood where new homes are transforming the streetscape. The bright living room is flooded with natural light from a large picture window, while a fireplace creates a warm focal point for relaxed evenings. A separate dining room just off the kitchen and living room, makes entertaining easy. The updated kitchen overlooks the backyard and features an eat-in breakfast nook. A convenient pocket door provides separation between the kitchen and main entry. Upstairs, three well-proportioned bedrooms offer comfortable family living, while an additional ground-level bedroom/office provides flexibility for guests, working from home, or extended family. The ground floor also features a practical laundry and mudroom with a walkout to the backyard. Downstairs, the partially finished basement offers a spacious recreation room with a wood-burning fireplace, plus a furnace room and workshop area ready to suit your needs or be reimagined for additional finished living space. A built-in garage with direct interior access adds everyday convenience, complemented by a side carport for extra covered parking. Ideally located just minutes from Public Transit (Cooksville GO Station, Future LRT, Miway Transit), Trillium Health Partners - Mississauga Hospital, schools, shopping, parks, and major highways, this home offers easy access to everyday essentials while enjoying the character of a mature community. Whether you're a first-time buyer, a growing family, or looking to downsize, this is an opportunity to put your personal stamp on a home with lasting appeal in a well-connected and evolving Mississauga neighbourhood. Full of character, with room to personalize and grow! This home has been lovingly owned by one family, and is ready for its next chapter.
No extras listed.
Visit this home
Pick a time that works for you.
No upcoming open houses.

| Type | Detached |
| Style | Sidesplit 4 |
| Approx. Age | Not available |
| Size | 1100-1500 sq. ft. |
| Property Tax | $7,517 |
| Lot Size | 60 ft x 125 ft |
| mls© Number | W14028986 |
| Listed By | RE/MAX PROFESSIONALS INC. |
Listing History
- No recent sale history for this listing.
- No recent lease history for this listing.
Schools
Could you afford this home?
What the bank counts
This home's actual carrying costs, payment stress-tested at 6%
- Mortgage, tested at 6%
- $5,267
- Property tax
- $626
- Heat allowance
- $150
- Housing costs
- $6,043 / mo
Lenders cap these at 39% of gross income — that sets the number.
Income needed
$186,000
gross annual household income
- Payment at 4%
- $4,330 / mo
- Cash down
- $205,800
Assumes no other monthly debts · 25-yr amortization
Full affordability checkInvestment Analysis
Estimated rent, cap rate and monthly cash flow for this property
Values and trends
Nearby listings
Comparable sales
- No similar listings found.