402 Salem Avenue N
Dovercourt-Wallace Emerson-Junction, Toronto
$4,999,000
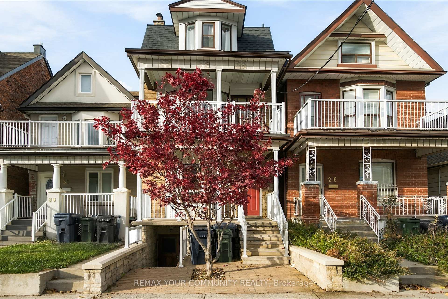
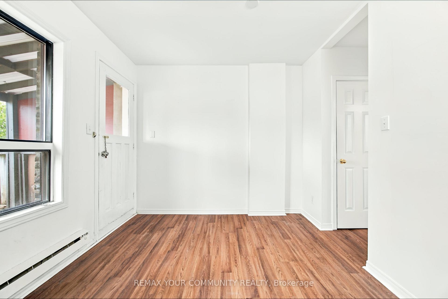
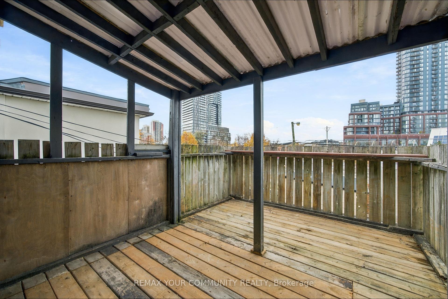
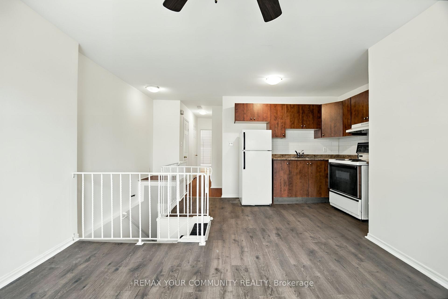
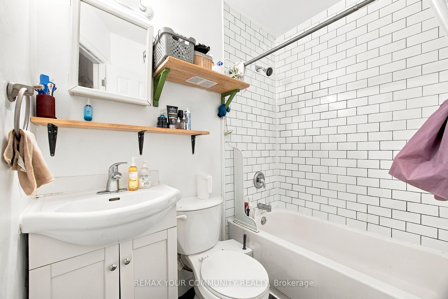
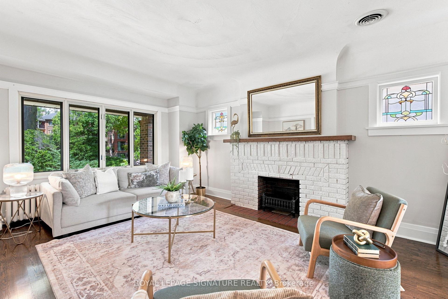
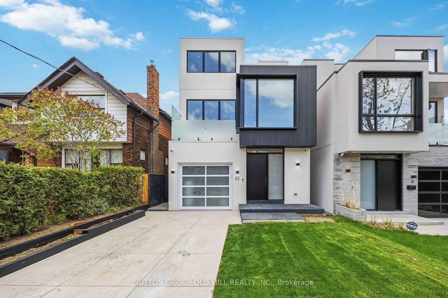
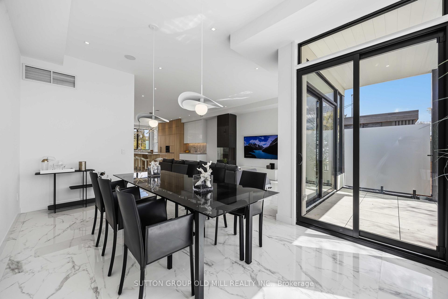
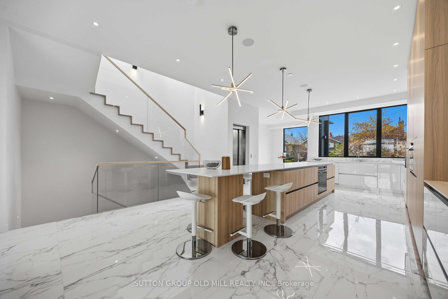
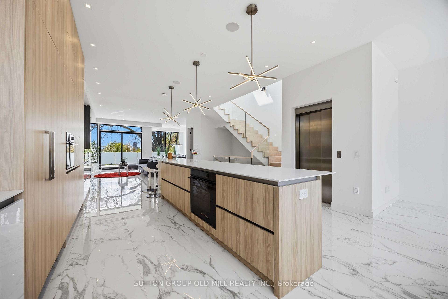
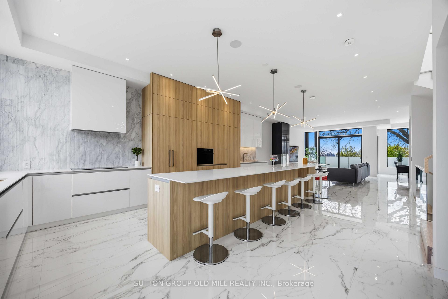
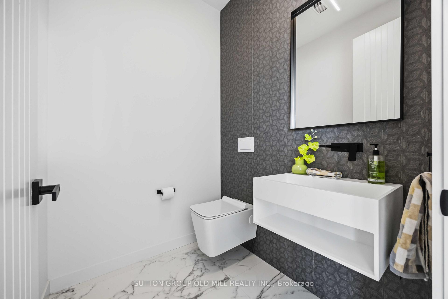
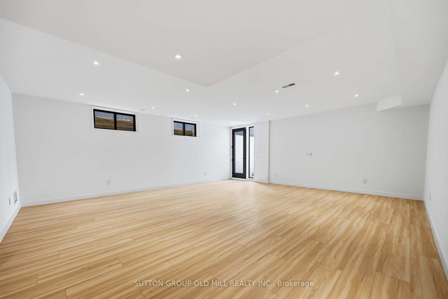
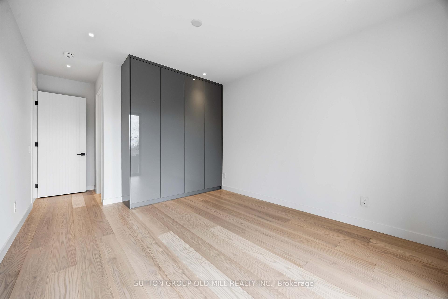
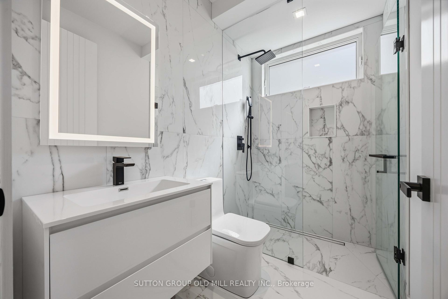
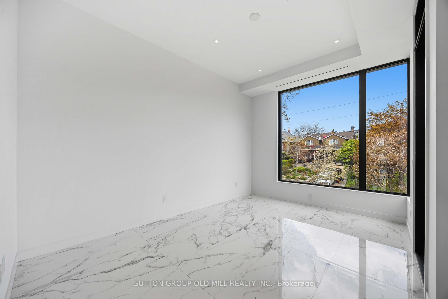
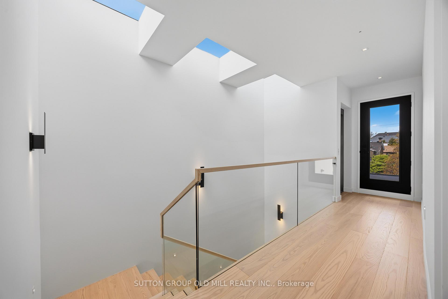
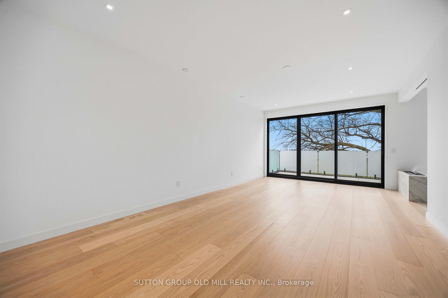
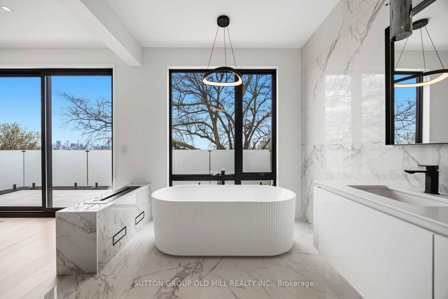
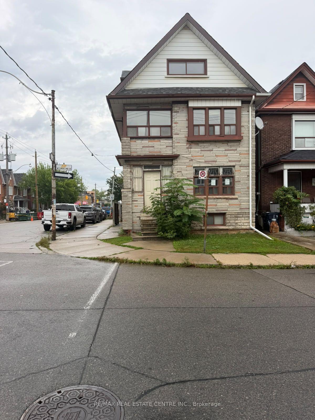
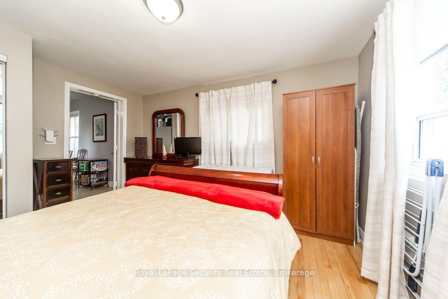
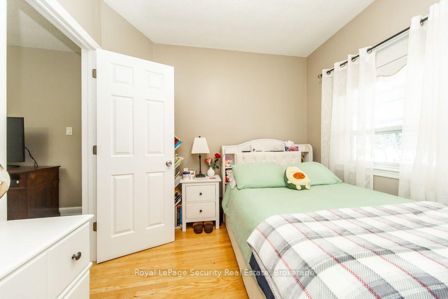
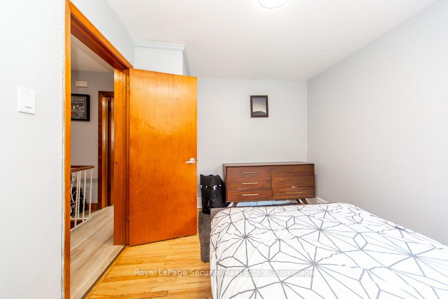
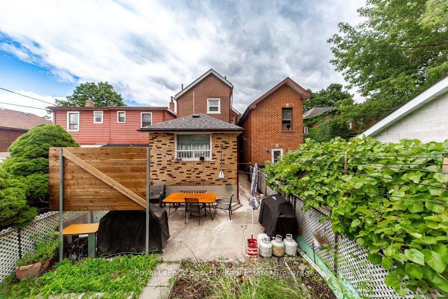
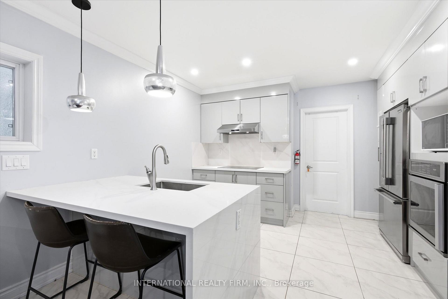
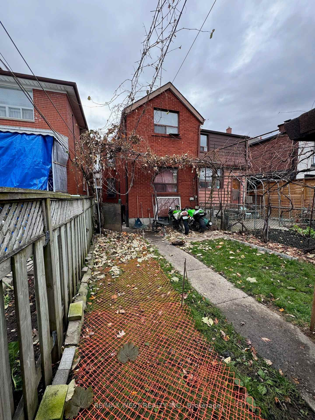
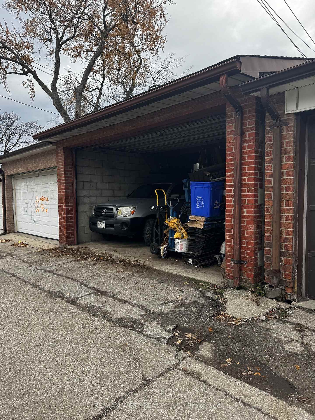
402 Salem Avenue North | A Singular Expression of Art, Architecture & Design More than a home, a living work of art. Conceived and realized by the acclaimed interior design firm Cecconi Simone, 402 Salem Avenue North offers an extraordinary opportunity to own a truly singular piece of Canadian design.Completed in 2023, this remarkable architectural transformation reimagines a former industrial building as a sophisticated, three-level urban sanctuary where sculptural form, exceptional craftsmanship and uncompromising attention to detail converge.Floating architectural steel staircases, industrial fluted-glass doors, expansive windows and bespoke EuroWood millwork establish a striking aesthetic. An elevator connects all three levels, effortlessly marrying design with everyday luxury.The spectacular second-floor living space celebrates the art of entertaining, with dedicated areas to live, listen, cook and dine. A showpiece chef's kitchen features Italian appliances, invisible induction cooking, exquisite Japanese tilework and an oversized island. Three beautifully appointed bedrooms include a serene ground-floor primary retreat opening to a private courtyard, complete with an indulgent spa-inspired ensuite and dressing room.Crowning the residence, an exceptional south-facing rooftop terrace overlooks neighbouring Bartlett Parkette, featuring a gas fire bowl and fully equipped entertaining servery. Mature parkland maples provide an ever-changing natural backdrop, creating a rare connection between architecture and nature.A two-car garage with EV charging, integrated audio, smart-home technology and custom lighting complete this extraordinary offering.Steps to the celebrated Geary Avenue arts and culinary district, yet wonderfully private and peaceful.An irreplaceable residence. An inspired vision. An opportunity to live within a work of art.
No extras listed.
Visit this home
Pick a time that works for you.
No upcoming open houses.

Listing History
Schools
Could you afford this home?
What the bank counts
This home's actual carrying costs, payment stress-tested at 6%
- Mortgage, tested at 6%
- $25,587
- Property tax
- $1,146
- Heat allowance
- $150
- Housing costs
- $26,883 / mo
Lenders cap these at 39% of gross income — that sets the number.
Income needed
$827,000
gross annual household income
- Payment at 4%
- $21,037 / mo
- Cash down
- $999,800
Assumes no other monthly debts · 25-yr amortization
Full affordability checkInvestment Analysis
Estimated rent, cap rate and monthly cash flow for this property
Values and trends
Nearby listings
Comparable sales
- No similar listings found.