| Common Elements Included | |
| Building Insurance Included | |
| Parking Included |


New19 hours ago
97 - 5910 Greensboro Drive
Central Erin Mills, Mississauga
$787,900
Condo Townhouse |
3 | 3 | 2 | 0
About this home
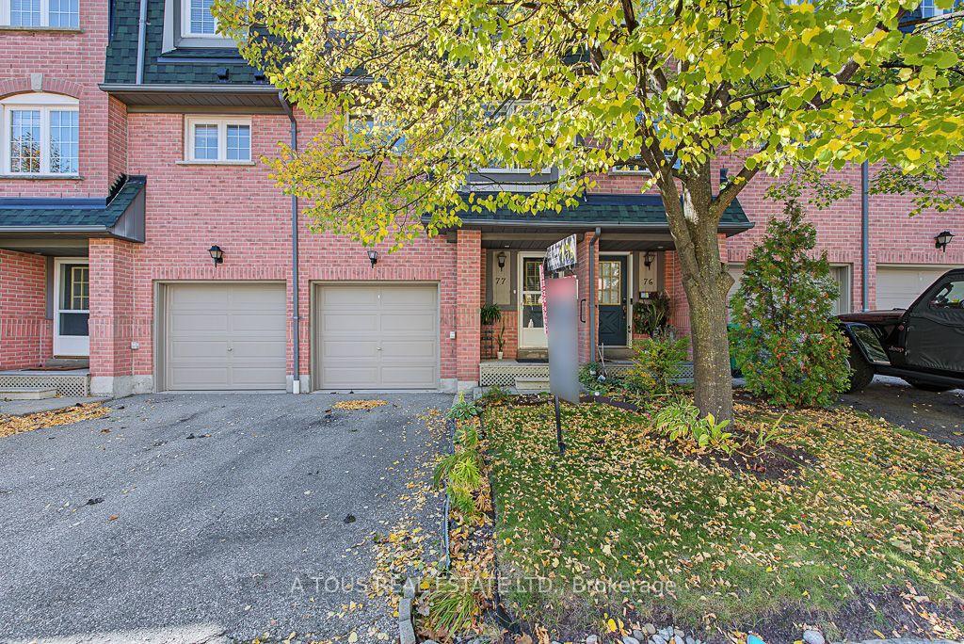
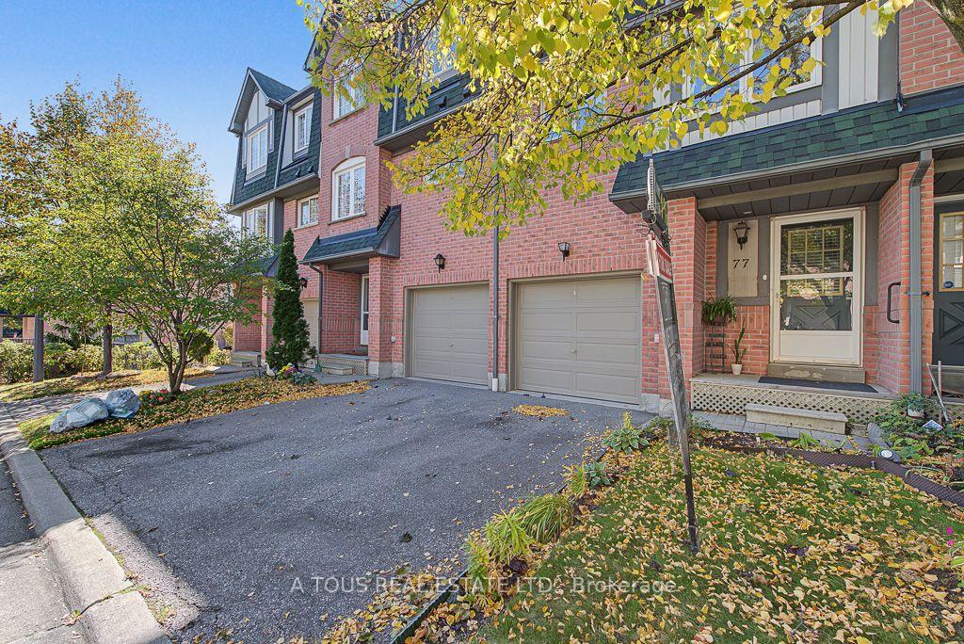
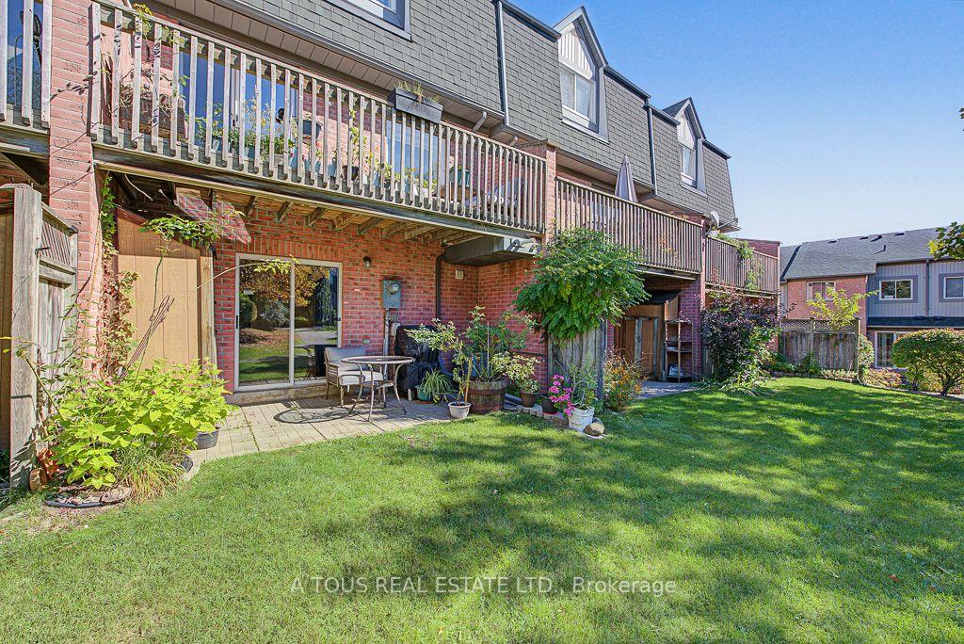
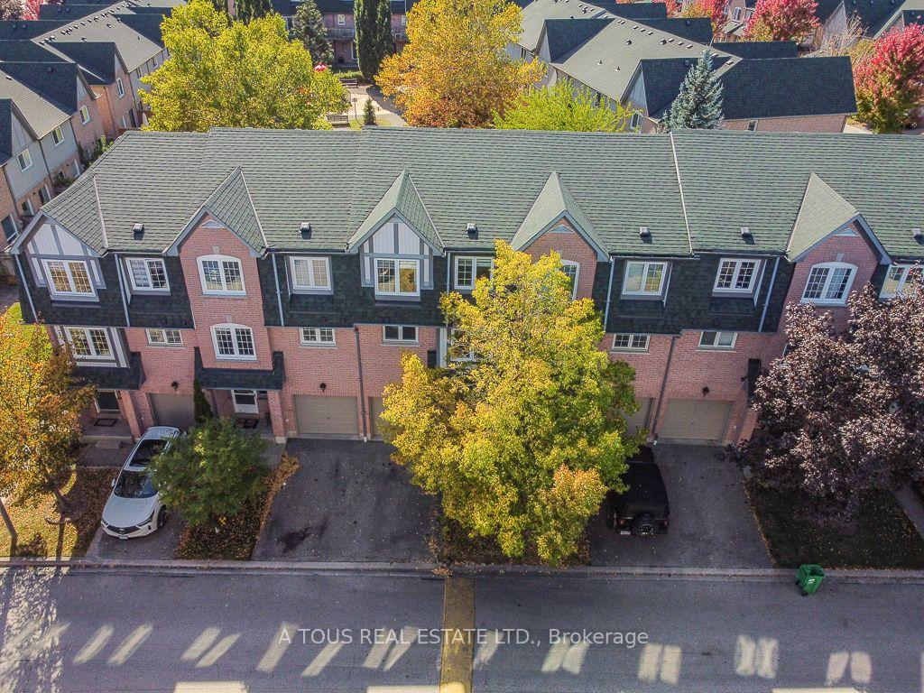
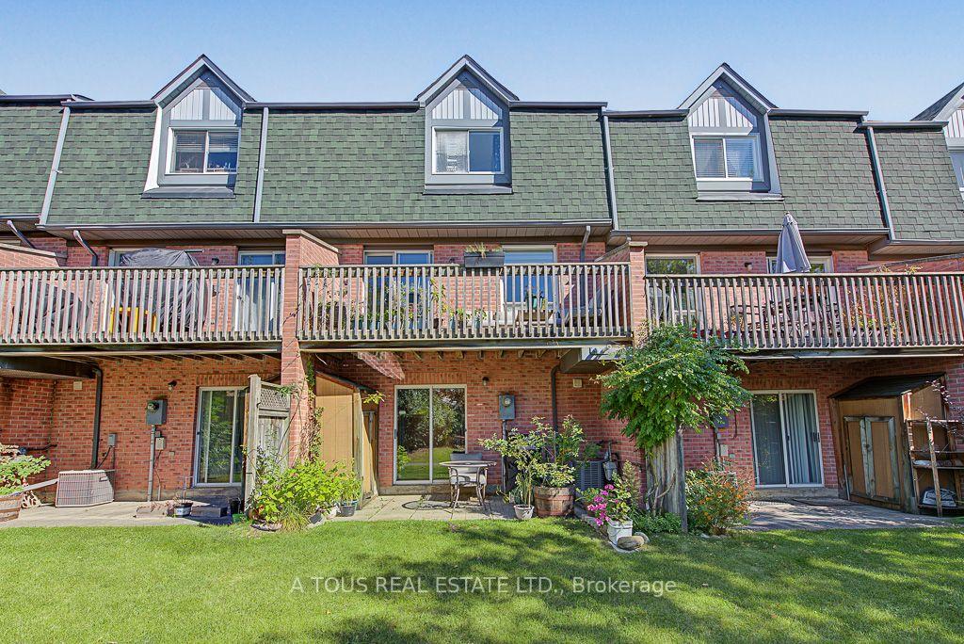
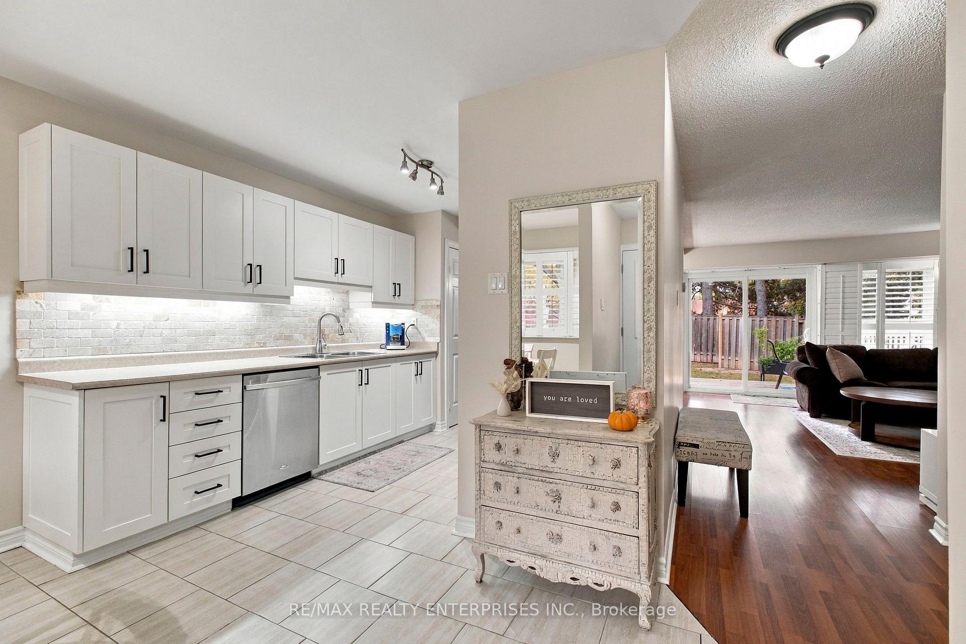
An Absolute Gem!! This bright and spacious townhome offers 1,803 sq. ft. of above-grade living space (MPAC), featuring a thoughtfully designed layout perfect for comfortable family living and entertaining! The inviting open-concept living and dining areas showcase gleaming floors, while the beautiful eat-in kitchen features a backsplash, a picture window overlooking the living & dining room, and a walkout to a lovely patio. The spacious family room boasts a fireplace, gleaming floors, and picturesque views of the backyard. Large windows throughout fill the home with an abundance of natural light! Retreat to the generously sized primary bedroom, complete with a 4-piece ensuite featuring a separate tub and shower, plus two spacious walk-in closets! Two additional generously sized bedrooms and a 4-piece main bathroom complete the upper level. The partially finished basement offers even more living and entertaining space, featuring a large recreation room, spacious laundry room, plus a utility room with plenty of additional storage. Ideally located within the highly desirable John Fraser and Gonzaga school districts, and just minutes from shopping, major highways, parks, and everyday amenities. Spacious, bright, and beautifully appointed, this exceptional townhome offers the perfect combination of comfort, space, and location. A True Gem and an Absolute Must See! ** Basement Digitally Staged for Illustration Purposes Only**
Extras
No extras listed.
Visit this home
Open houses
Sun, Nov 22
2:00 PM – 4:00 PM
Or pick a time that works for you.
This seller is holding back offers
Instead of reviewing offers as they come in, this seller has set offer instructions — a strategy often paired with attractive pricing to invite competing bids. Timing and preparation matter here; get in touch and we'll walk you through it.
| Type | Condo Townhouse |
| Style | 2-Storey |
| Approx. Age | Not available |
| Size | 1800-1999 sq. ft. |
| Maintenance Fees | $536 |
| Locker | None |
| Balcony | None |
| Exposure | East |
| Parking Type | Built-In |
| Parking Spaces | 2 |
| Parking Features | Private |
| Property Tax | $5,146 |
| mls© Number | W14200904 |
| Listed By | RIGHT AT HOME REALTY |
Listing History
- No recent sale history for this listing.
- No recent lease history for this listing.
Schools
Could you afford this home?
What the bank counts
This home's actual carrying costs, payment stress-tested at 6%
- Mortgage, tested at 6%
- $4,033
- Property tax
- $429
- Heat allowance
- $150
- Condo fees, half counted
- $268
- Housing costs
- $4,880 / mo
Lenders cap these at 39% of gross income — that sets the number.
Down payment20% · $157,580
25-yr amortization
Income needed
$150,000
gross annual household income
- Payment at 4%
- $3,316 / mo
- Cash down
- $157,580
Assumes no other monthly debts · 25-yr amortization
Full affordability checkInvestment Analysis
Estimated rent, cap rate and monthly cash flow for this property
Values and trends
Nearby listings
Comparable sales
- No similar listings found.