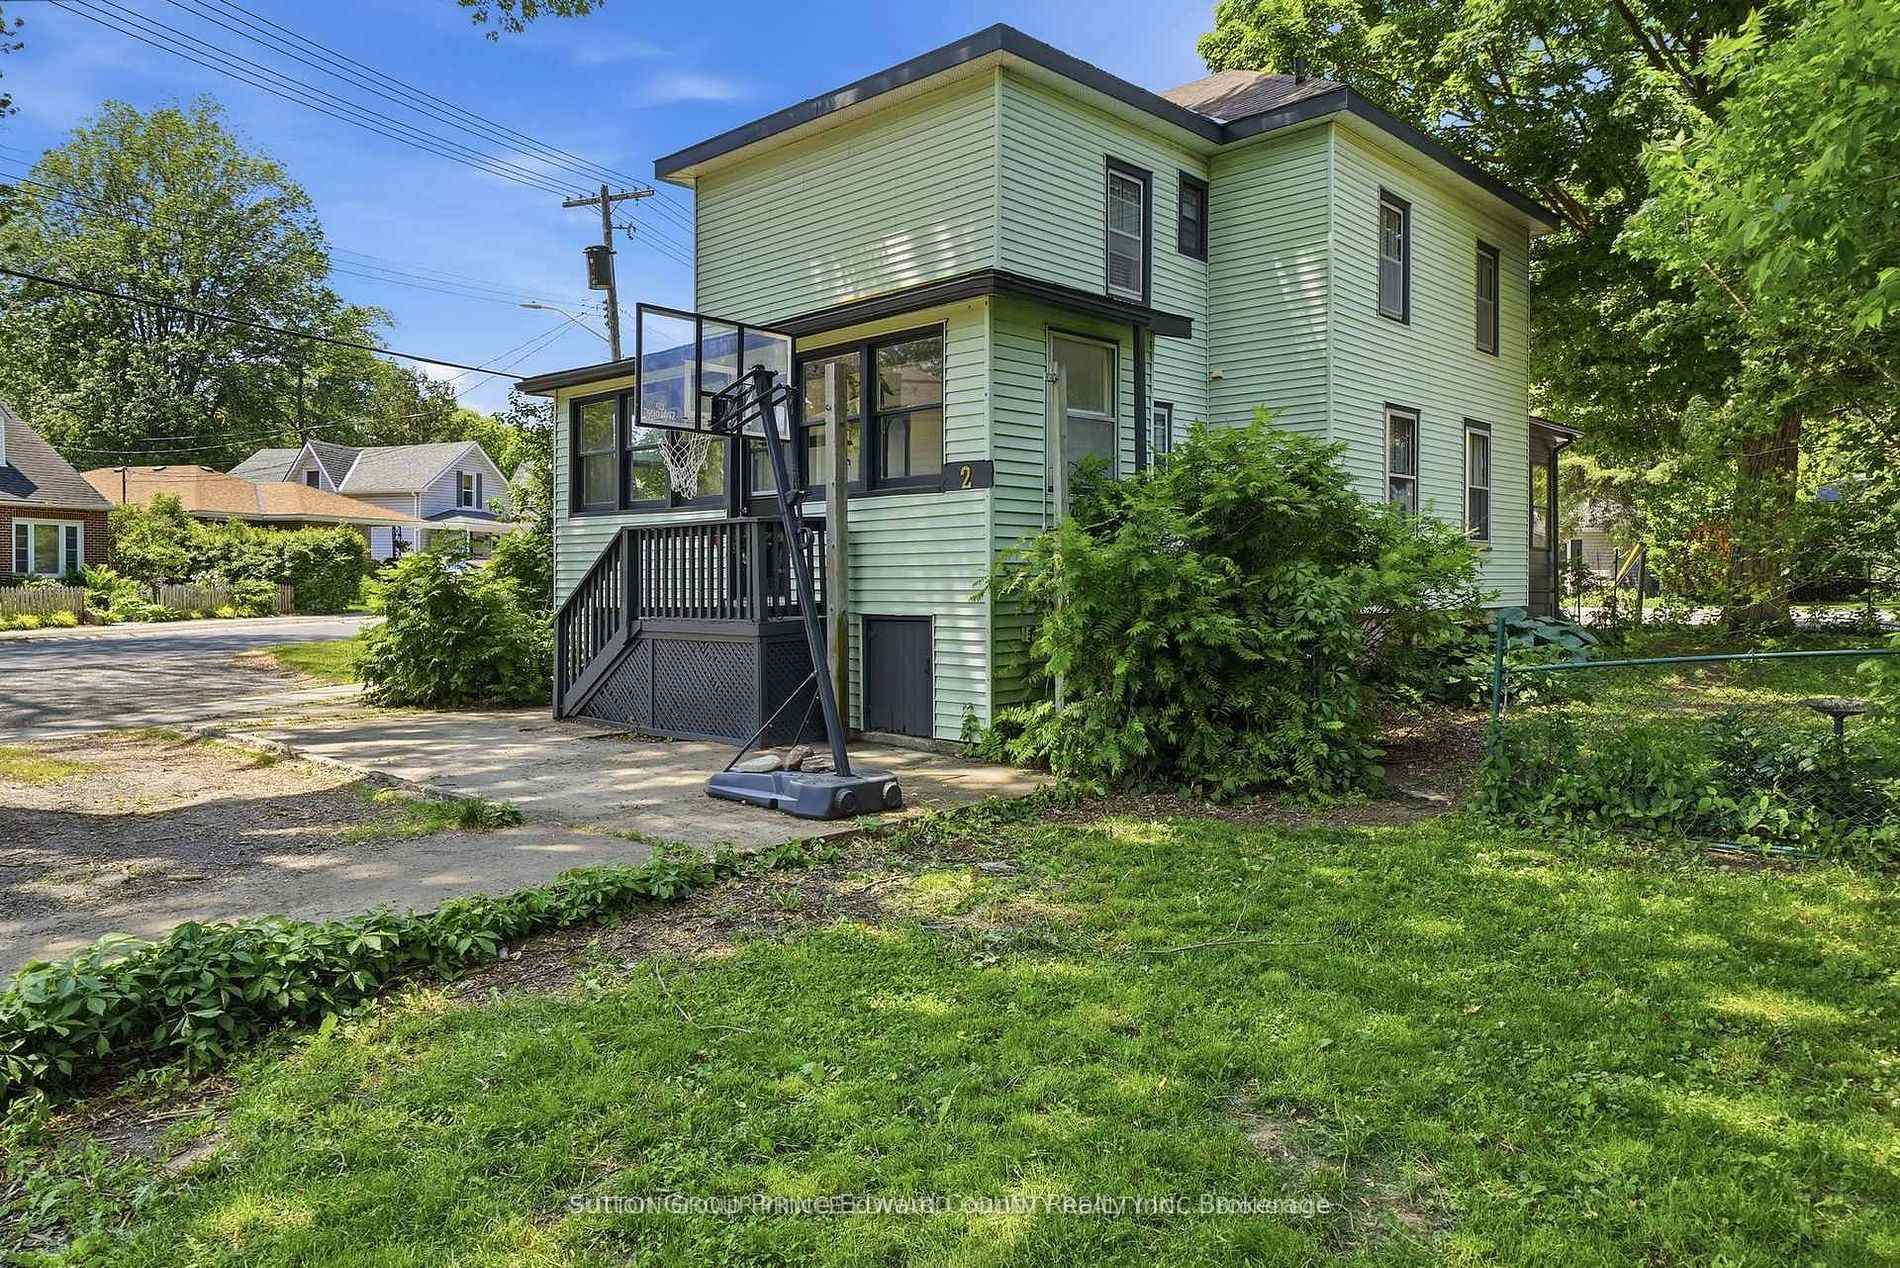
Introducing 47 Paul Street in the heart of picturesque Prince Edward County. Perfectly positioned on a prominent corner in one of Picton's most desirable neighbourhoods, this classic Queen Anne residence is just a stroll away from downtown shops, dining, theatre and amenities. A convenient feature of this home is the close proximity to Prince Edward Collegiate Institute. Imagine the piece of mind having your children attend school just steps away. Surrounded by other heritage properties, this distinguished home stands out with its wraparound gazebo-style porch adorned with intricate gingerbread detailing. Large, inviting windows fill the interior with natural light, creating a warm and welcoming atmosphere ideal for family living or guest accommodations. The home offers three bedrooms and two full bathrooms as well as a transferrable whole-home Short-Term Accommodation (STA) license. Character details are beautifully preserved throughout, from the tongue-and-groove wood ceiling in the kitchen to the original millwork, decorative spindle accents and substantial baseboards. Designed with both comfort and entertaining in mind, the main floor features a formal dining room and spacious living room, along side an updated kitchen complete with brand-new countertops and charming original woodceiling detail. The home's original staircase leads to a generous upper level with a cozy family sitting area, three well-proportioned bedrooms, and a second full bathroom.Practical features include a detached single-car garage and ample storage space, offering convenience to match the home's historic charm. At 47 Paul Street, classic architectural beauty blends seamlessly with modern-day updates.
No extras listed.
Visit this home
Pick a time that works for you.
No upcoming open houses.
Ask my AI assistant
Schools, payments, offer timing, history — ask in plain words. This home is already in the conversation.

| Type | Detached |
| Style | 2-Storey |
| Approx. Age | 100+ |
| Size | 1500-2000 sq. ft. |
| Property Tax | $3,164 |
| Lot Size | 65.14 ft x 90.9 ft |
| mls© Number | X12831416 |
| Listed By | Royal Lepage Proalliance Realty |
Listing History
- No recent sale history for this listing.
- No recent lease history for this listing.
Could you afford this home?
What the bank counts
This home's actual carrying costs, payment stress-tested at 6%
- Mortgage, tested at 6%
- $4,197
- Property tax
- $264
- Heat allowance
- $150
- Housing costs
- $4,611 / mo
Lenders cap these at 39% of gross income — that sets the number.
Income needed
$142,000
gross annual household income
- Payment at 4%
- $3,451 / mo
- Cash down
- $164,000
Assumes no other monthly debts · 25-yr amortization
Full affordability checkInvestment Analysis
Estimated rent, cap rate and monthly cash flow for this property
Values and trends
Nearby listings
Comparable sales
- No similar listings found.