72 Garside Avenue N
Homeside, Hamilton
$674,900
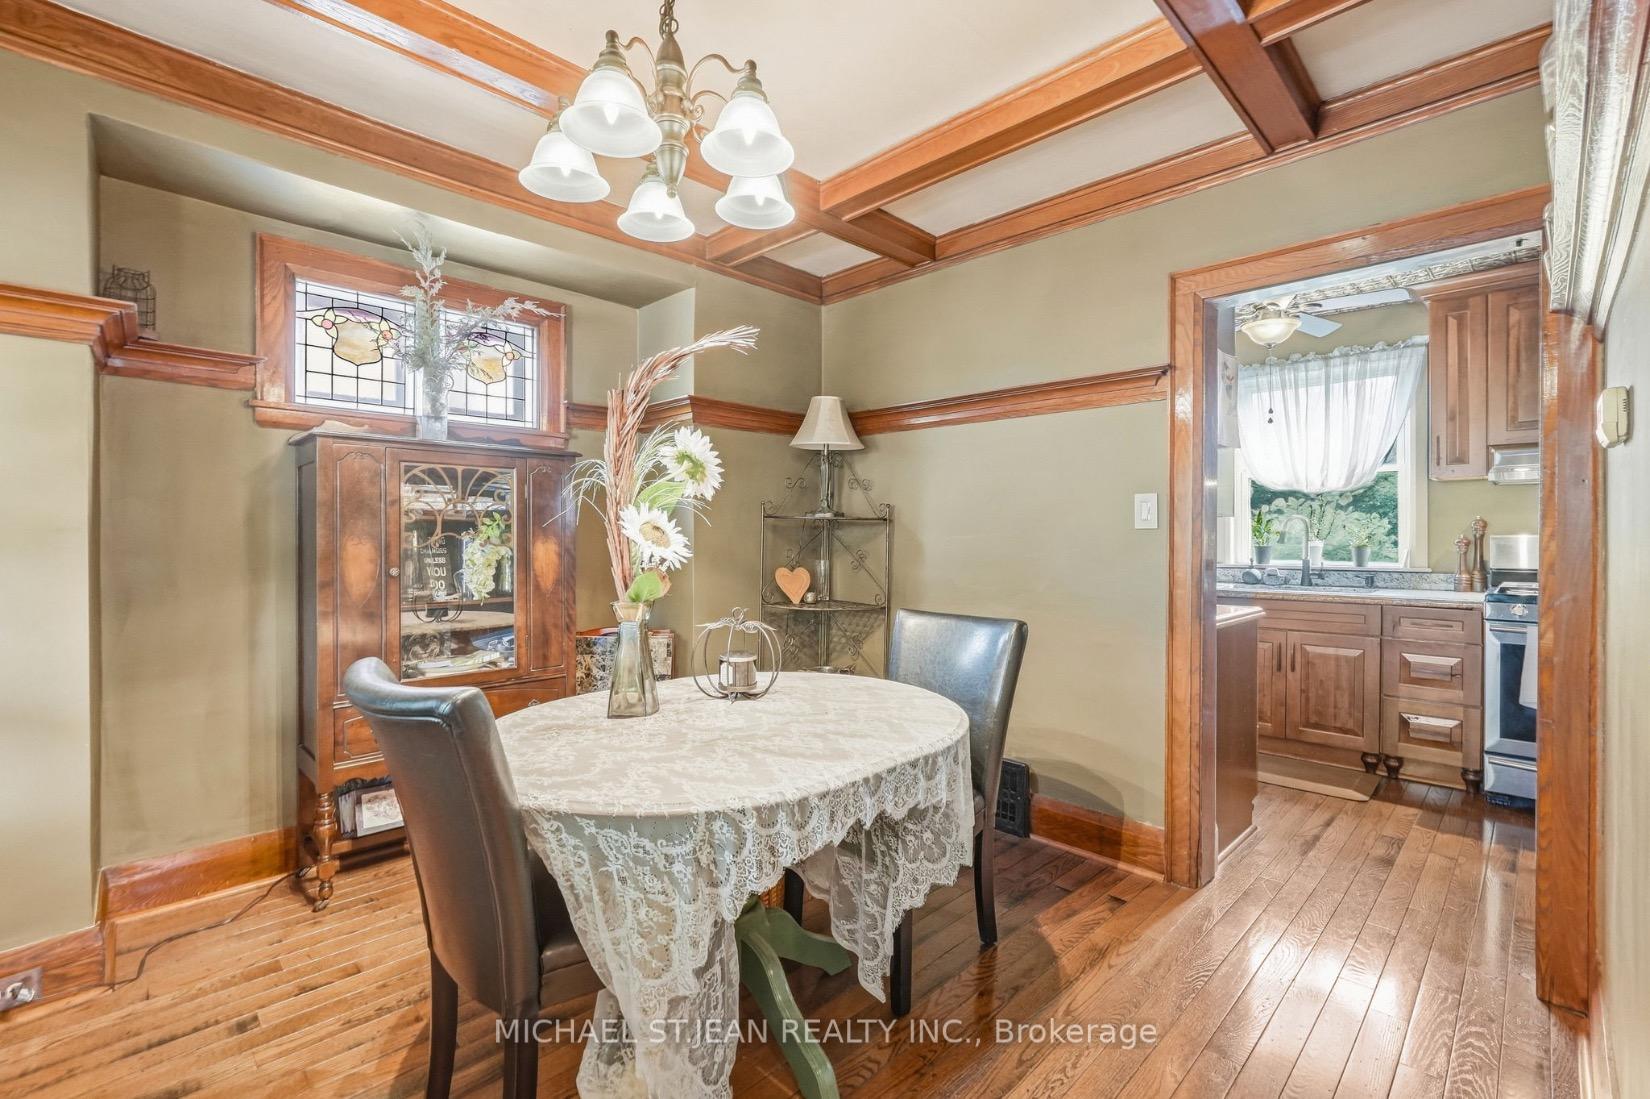
Welcome to 72 Garside Ave N, a bright and inviting 4-bedroom, 2-bathroom home in Hamilton's family-friendly Homeside neighbourhood. Thoughtfully updated while maintaining its warmth and character, this home offers a well-planned layout with plenty of natural light and comfortable, welcoming spaces throughout. The updated kitchen (2022) provides a fresh and functional space for everyday living, while the second-floor bathroom was also renovated in 2022. The basement was renovated in 2025 and includes a new bathroom and separate side entrance, offering additional living space and potential for an in-law or income suite. Upstairs, the versatile third-floor bedroom offers a private retreat and is equally well suited as a home office, guest room or flex space. Additional updates include the roof completed in 2022. Outside, enjoy the backyard, private driveway and detached garage equipped with its own electrical sub-panel, offering great potential for a workshop or hobby space. Located in a welcoming neighbourhood within walking distance of schools, parks, shopping, transit and everyday amenities, with convenient access to major routes. A wonderful combination of character, thoughtful updates, versatility and a location that makes day-to-day life easy.
No extras listed.
Visit this home
Pick a time that works for you.
No upcoming open houses.
Ask my AI assistant
Schools, payments, offer timing, history — ask in plain words. This home is already in the conversation.

| Type | Detached |
| Style | 2 1/2 Storey |
| Approx. Age | 100+ |
| Size | 1100-1500 sq. ft. |
| Property Tax | $3,846 |
| Lot Size | 30.06 ft x 100.03 ft |
| mls© Number | X13771860 |
| Listed By | ROYAL LEPAGE STATE REALTY |
Listing History
- No recent sale history for this listing.
- No recent lease history for this listing.
Could you afford this home?
What the bank counts
This home's actual carrying costs, payment stress-tested at 6%
- Mortgage, tested at 6%
- $3,454
- Property tax
- $321
- Heat allowance
- $150
- Housing costs
- $3,925 / mo
Lenders cap these at 39% of gross income — that sets the number.
Income needed
$121,000
gross annual household income
- Payment at 4%
- $2,840 / mo
- Cash down
- $134,980
Assumes no other monthly debts · 25-yr amortization
Full affordability checkInvestment Analysis
Estimated rent, cap rate and monthly cash flow for this property
Values and trends
Nearby listings
Comparable sales
- No similar listings found.