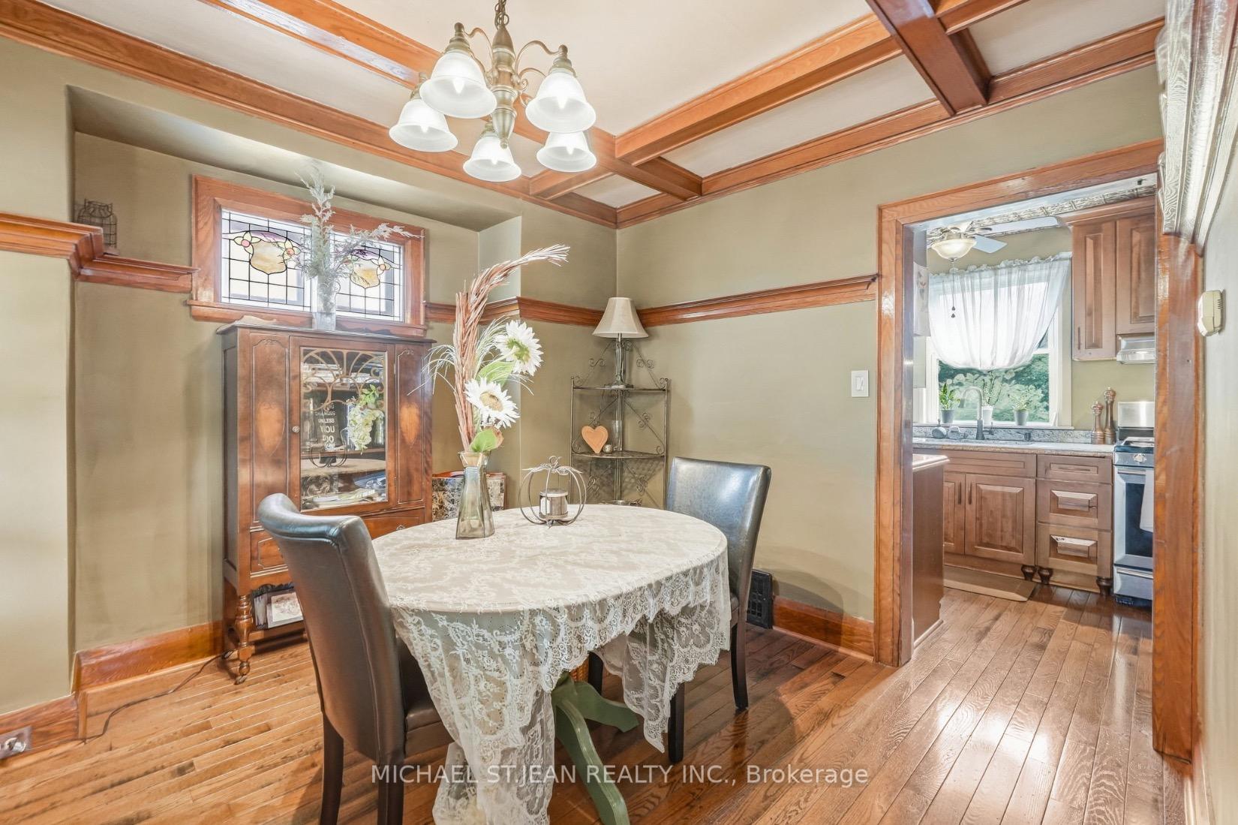
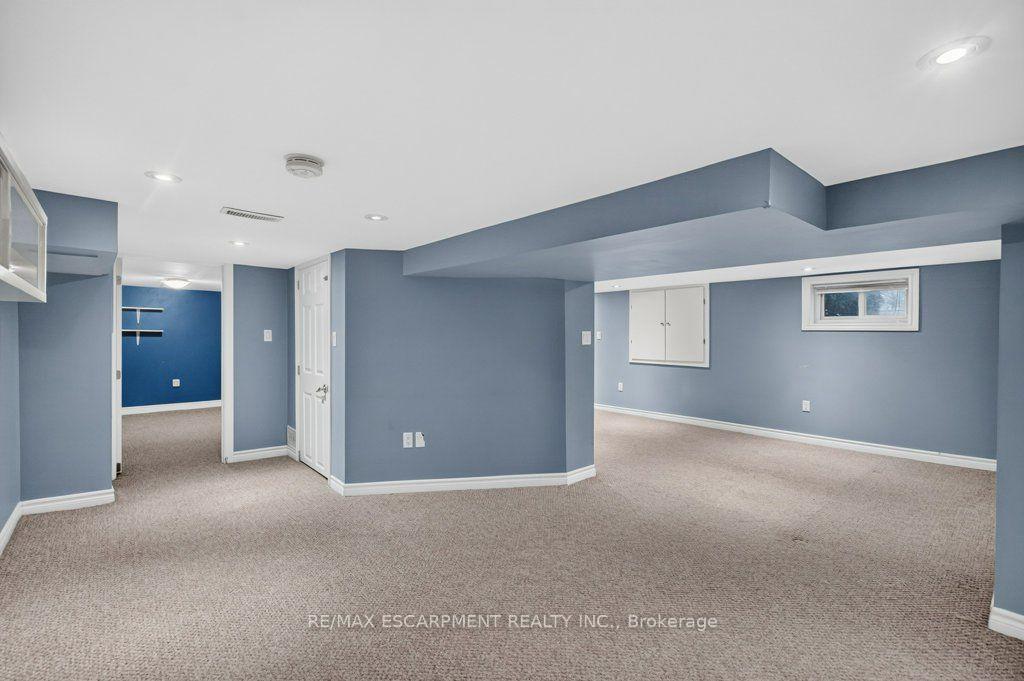
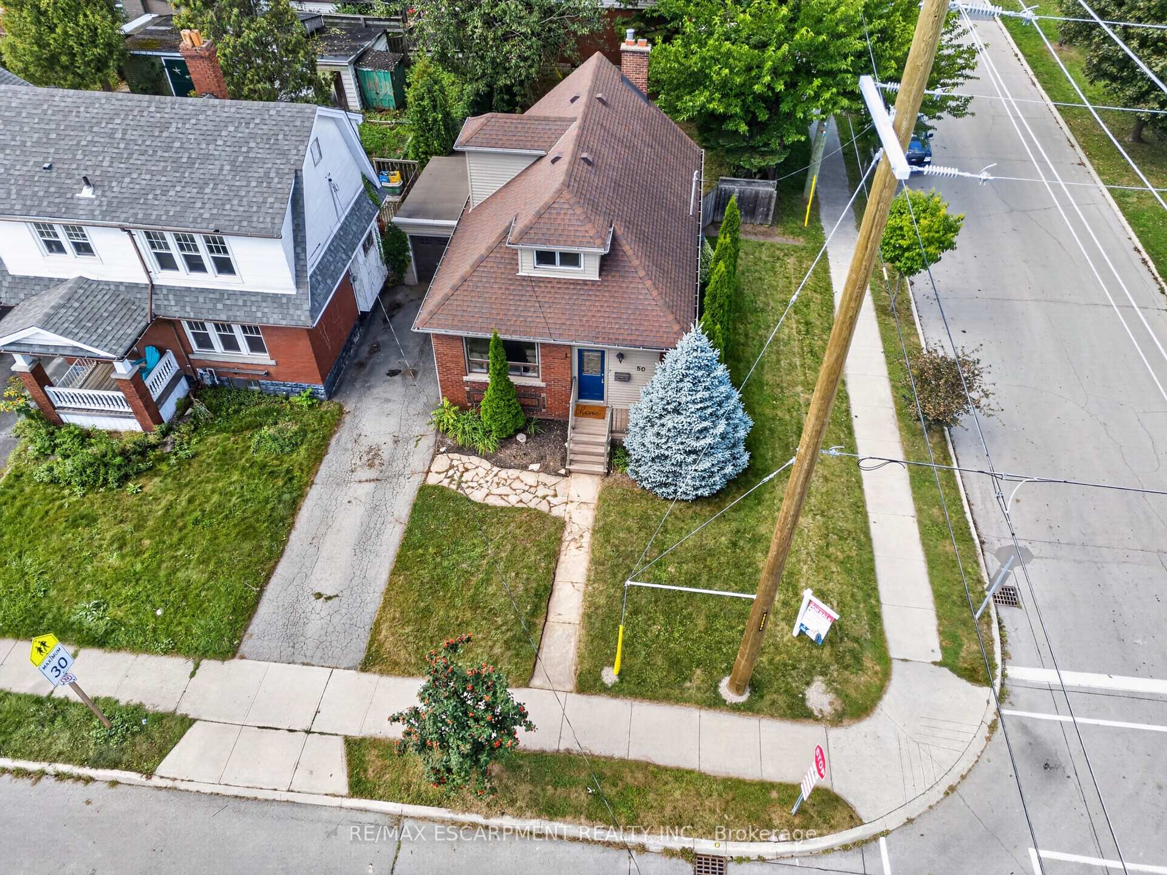
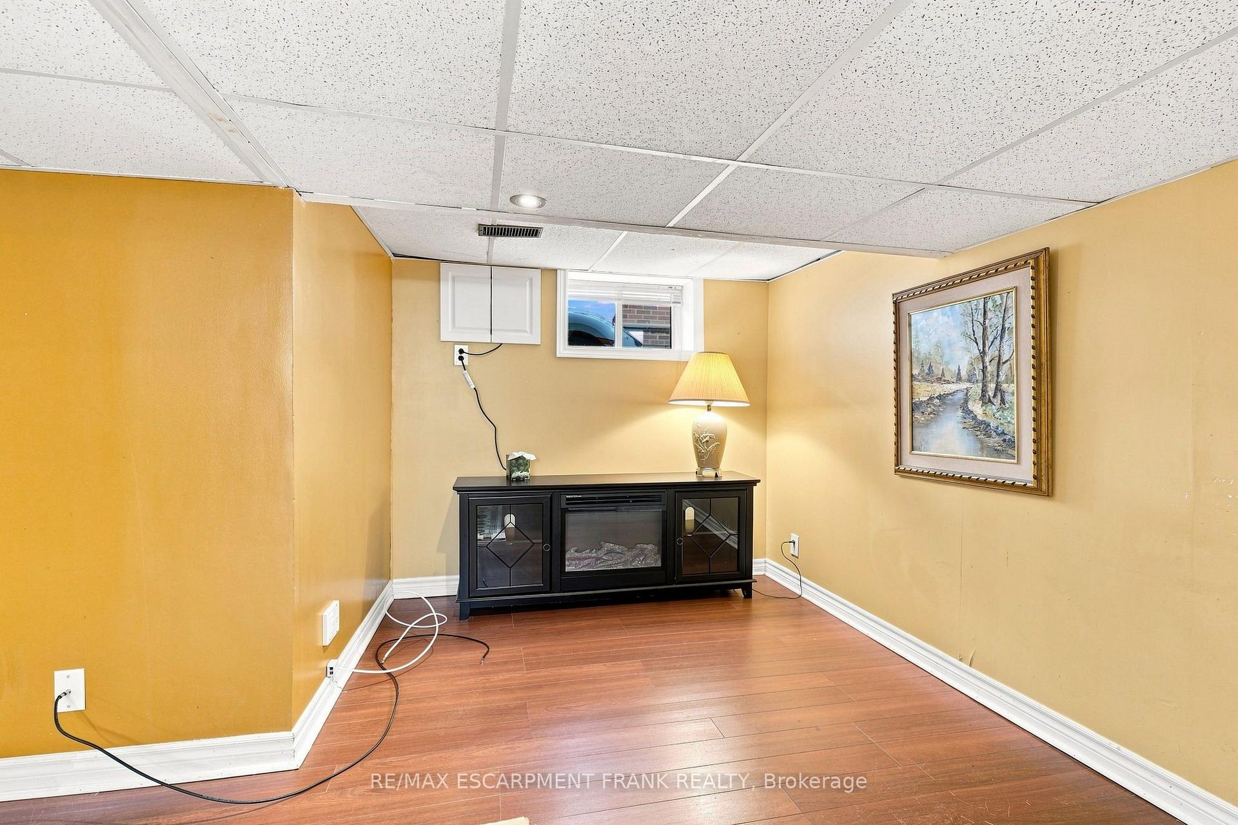
Character meets modern convenience in this solid brick detached home in Hamilton's highly desirable Delta neighborhood! Offering nearly 2,000 sq. ft. of total living space, this beautifully maintained property features 3 bedrooms, 1 bathroom, and a fully finished basement. The main floor welcomes you with a bright, airy layout showcasing elegant crown molding and stunning hardwood floors throughout the expansive living and formal dining rooms. The adjacent kitchen is a chef's delight, complete with rich dark cabinetry, a custom tiled backsplash, and stainless steel gas stove. Upstairs, the second level offers three well-appointed bedrooms and a updated 4-piece bath. Downstairs, the finished lower level provides excellent versatility-perfect for a games room, home gym, or a potential in-law suite thanks to a convenient separate entrance from the back door! Step outside to enjoy your private backyard oasis, featuring a newer concrete deck perfect for entertaining. Situated in an unbeatable location, you are within walking distance of public transit, grocery stores, schools, parks, and local restaurants, with easy access for commuters to the Red Hill, LINC, QEW, and 403.
No extras listed.
Visit this home
Pick a time that works for you.
No upcoming open houses.
Ask my AI assistant
Schools, payments, offer timing, history — ask in plain words. This home is already in the conversation.

| Type | Detached |
| Style | 2-Storey |
| Approx. Age | 51-99 |
| Size | 1100-1500 sq. ft. |
| Property Tax | $4,226 |
| Lot Size | 41 ft x 100 ft |
| mls© Number | X13859018 |
| Listed By | RE/MAX ESCARPMENT REALTY INC. |
Listing History
- No recent sale history for this listing.
- No recent lease history for this listing.
Could you afford this home?
What the bank counts
This home's actual carrying costs, payment stress-tested at 6%
- Mortgage, tested at 6%
- $3,071
- Property tax
- $352
- Heat allowance
- $150
- Housing costs
- $3,573 / mo
Lenders cap these at 39% of gross income — that sets the number.
Income needed
$110,000
gross annual household income
- Payment at 4%
- $2,525 / mo
- Cash down
- $120,000
Assumes no other monthly debts · 25-yr amortization
Full affordability checkInvestment Analysis
Estimated rent, cap rate and monthly cash flow for this property
Values and trends
Nearby listings
Comparable sales
- No similar listings found.