29 Woodside Drive
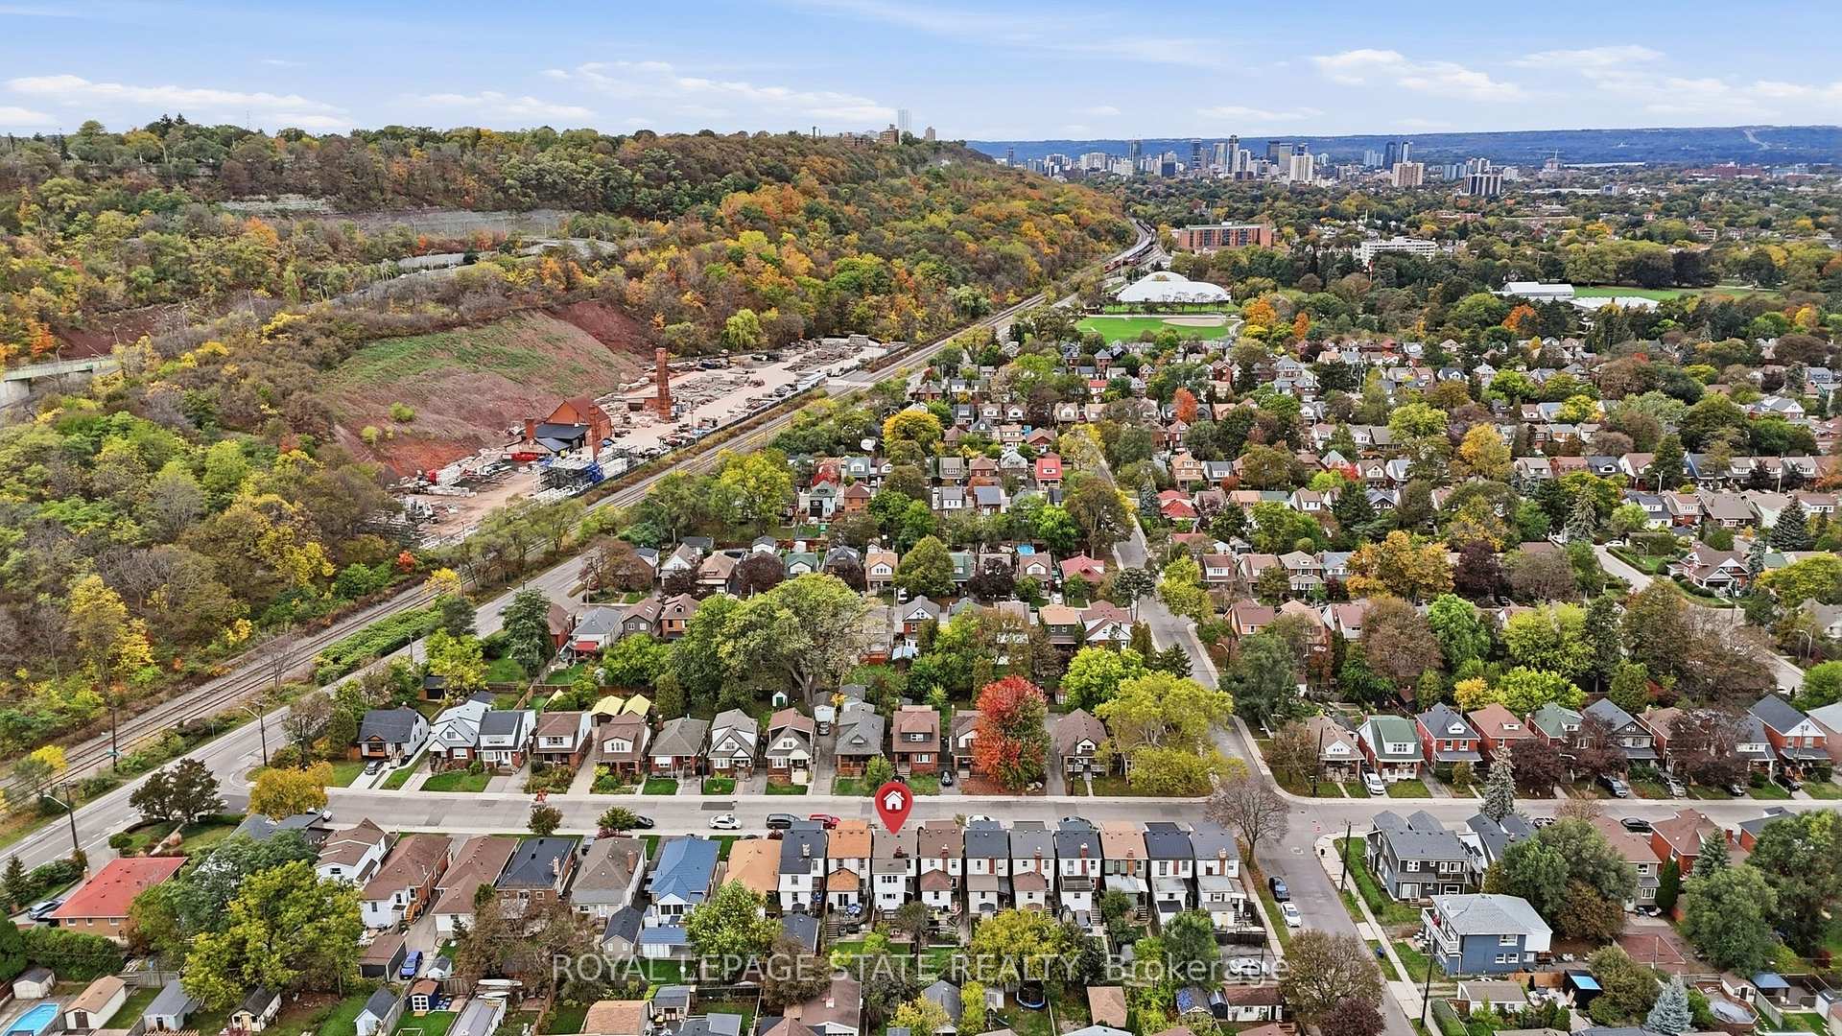
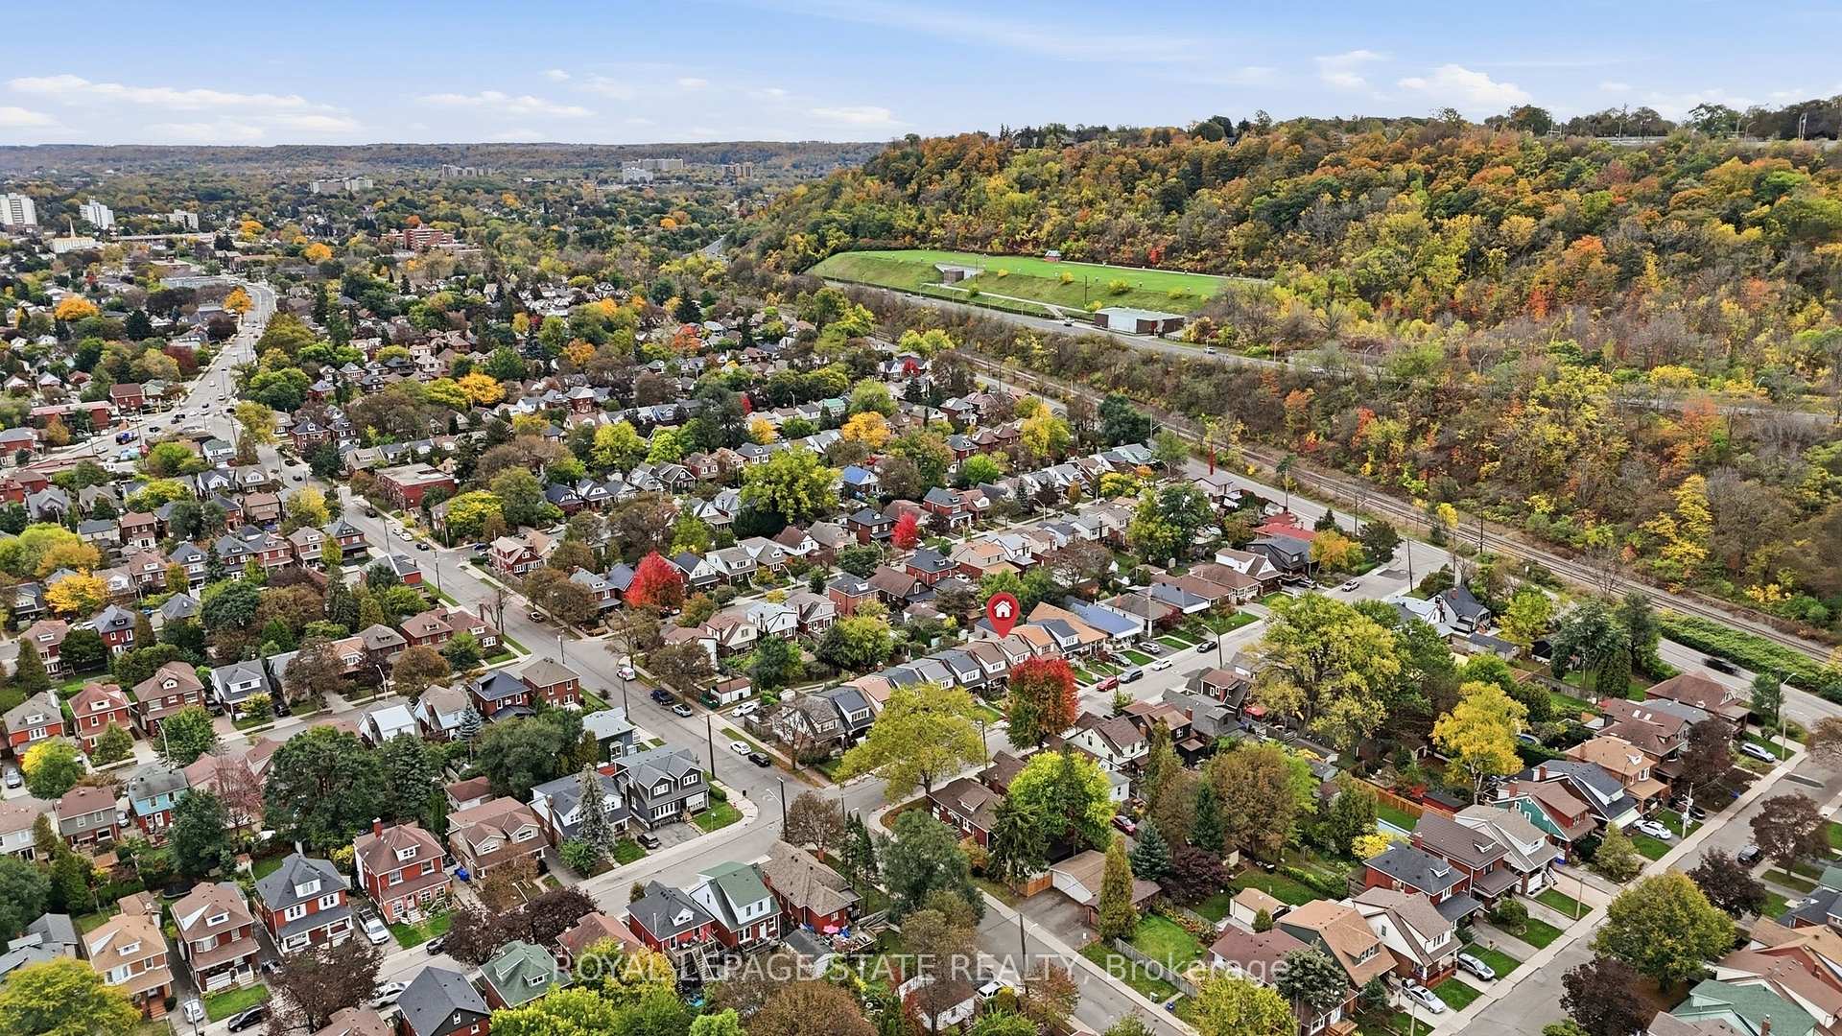
Sherwood, Hamilton
$1,399,000
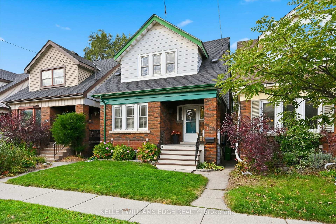
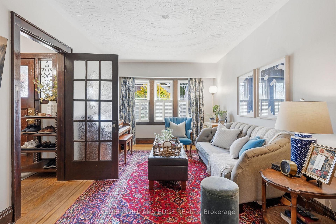
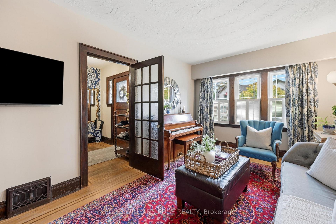
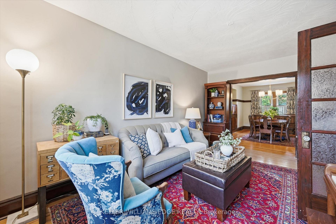
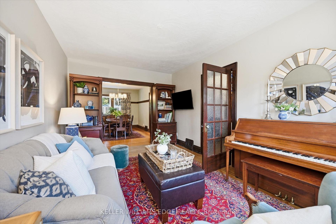
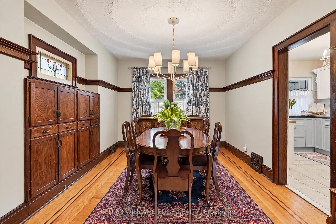
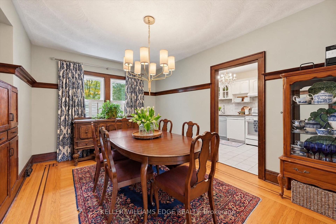
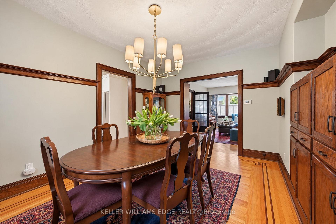
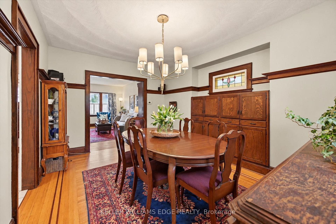
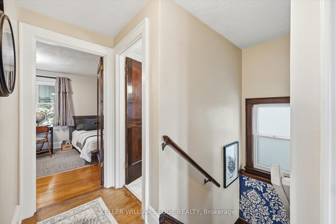
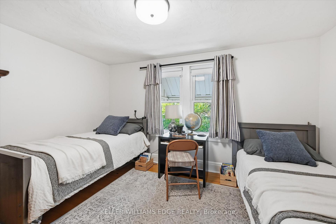
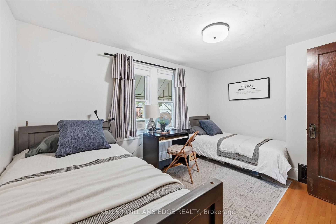
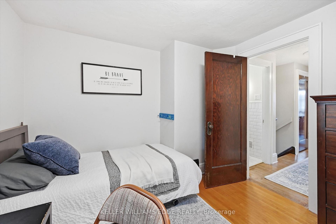
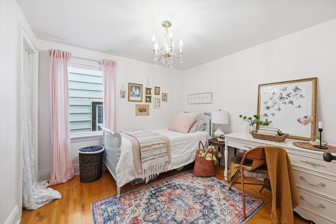
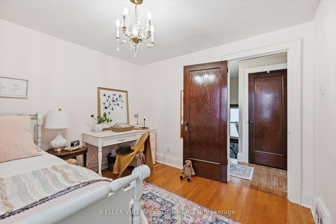
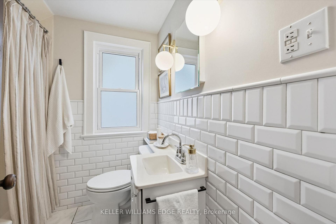
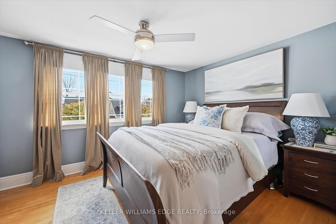
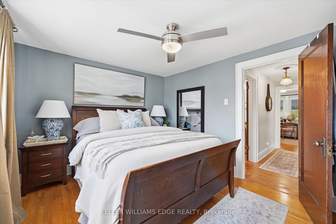
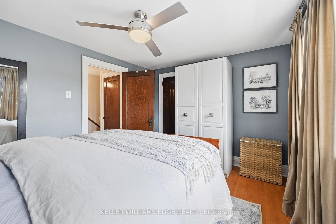
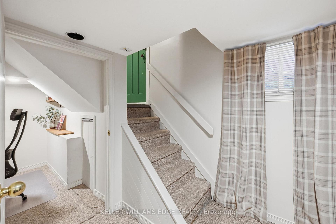
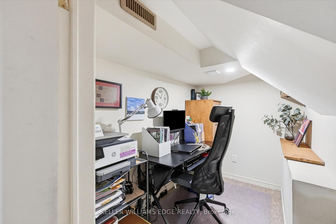
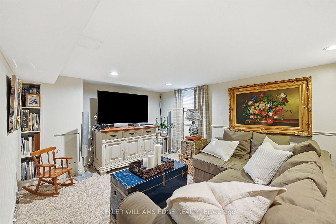
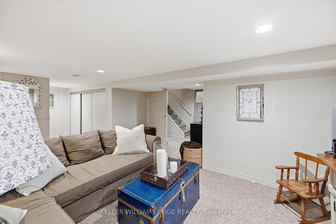
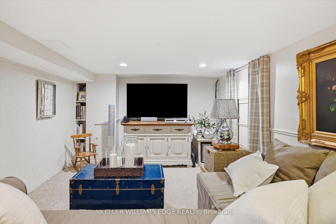
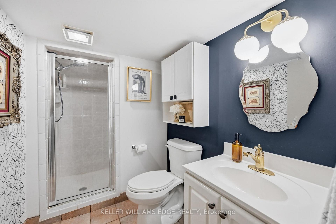
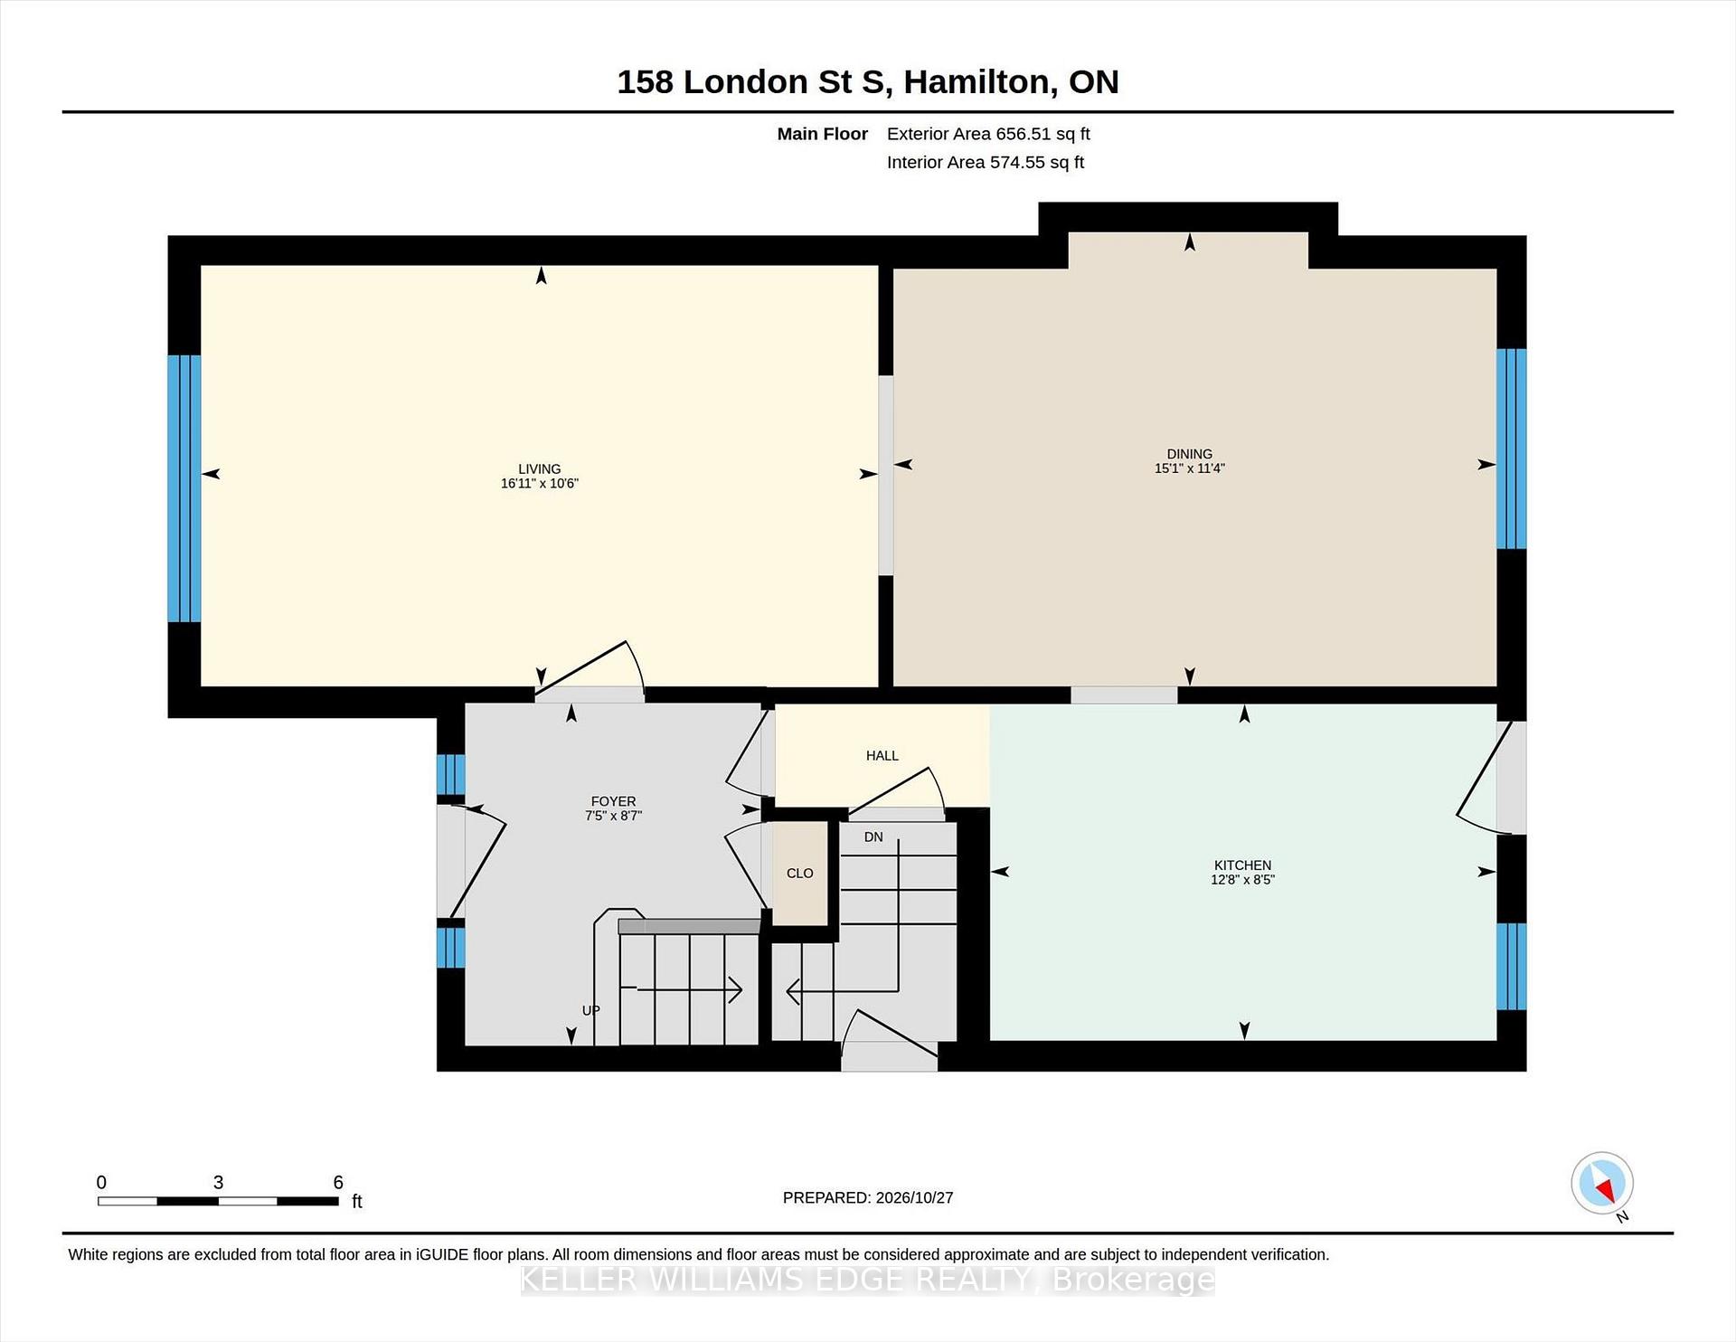
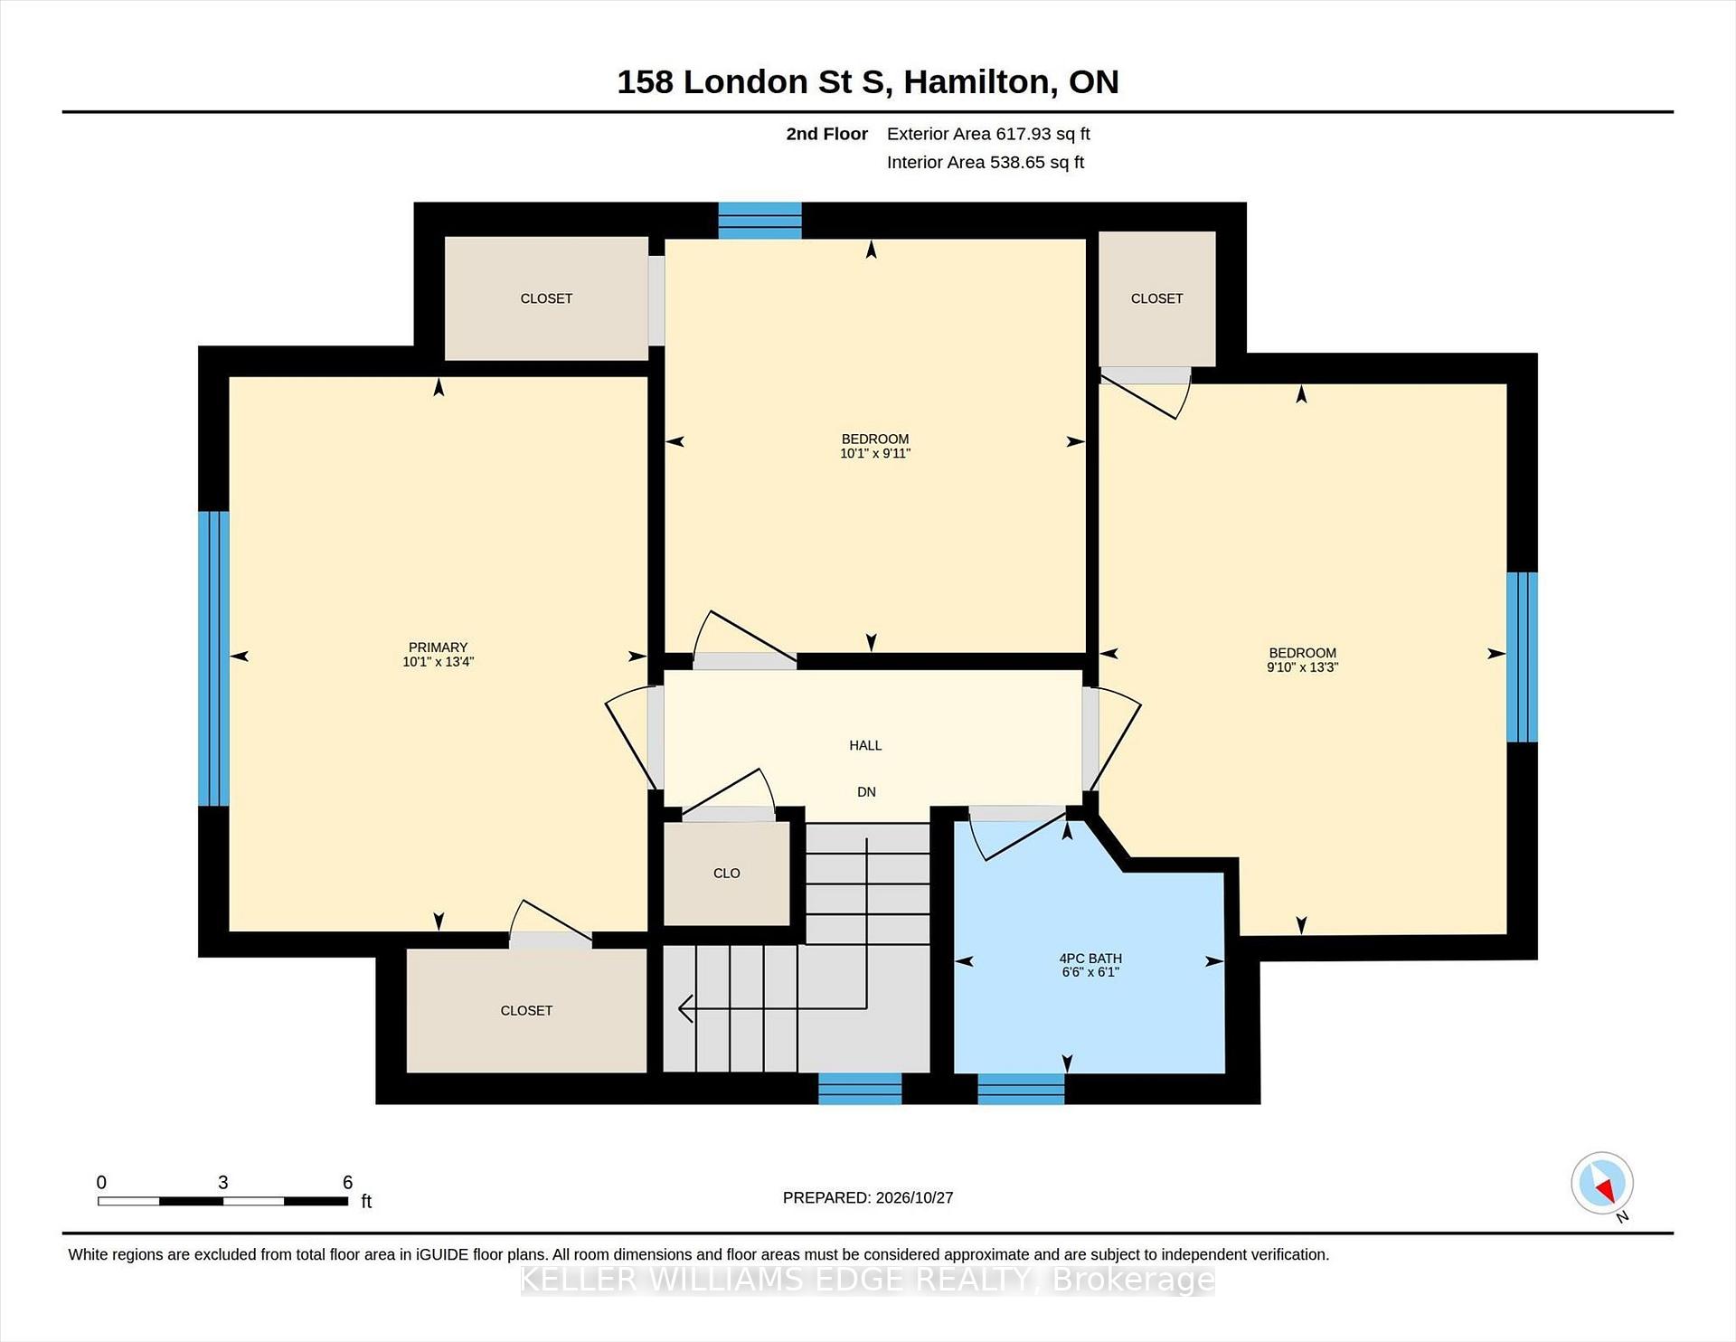
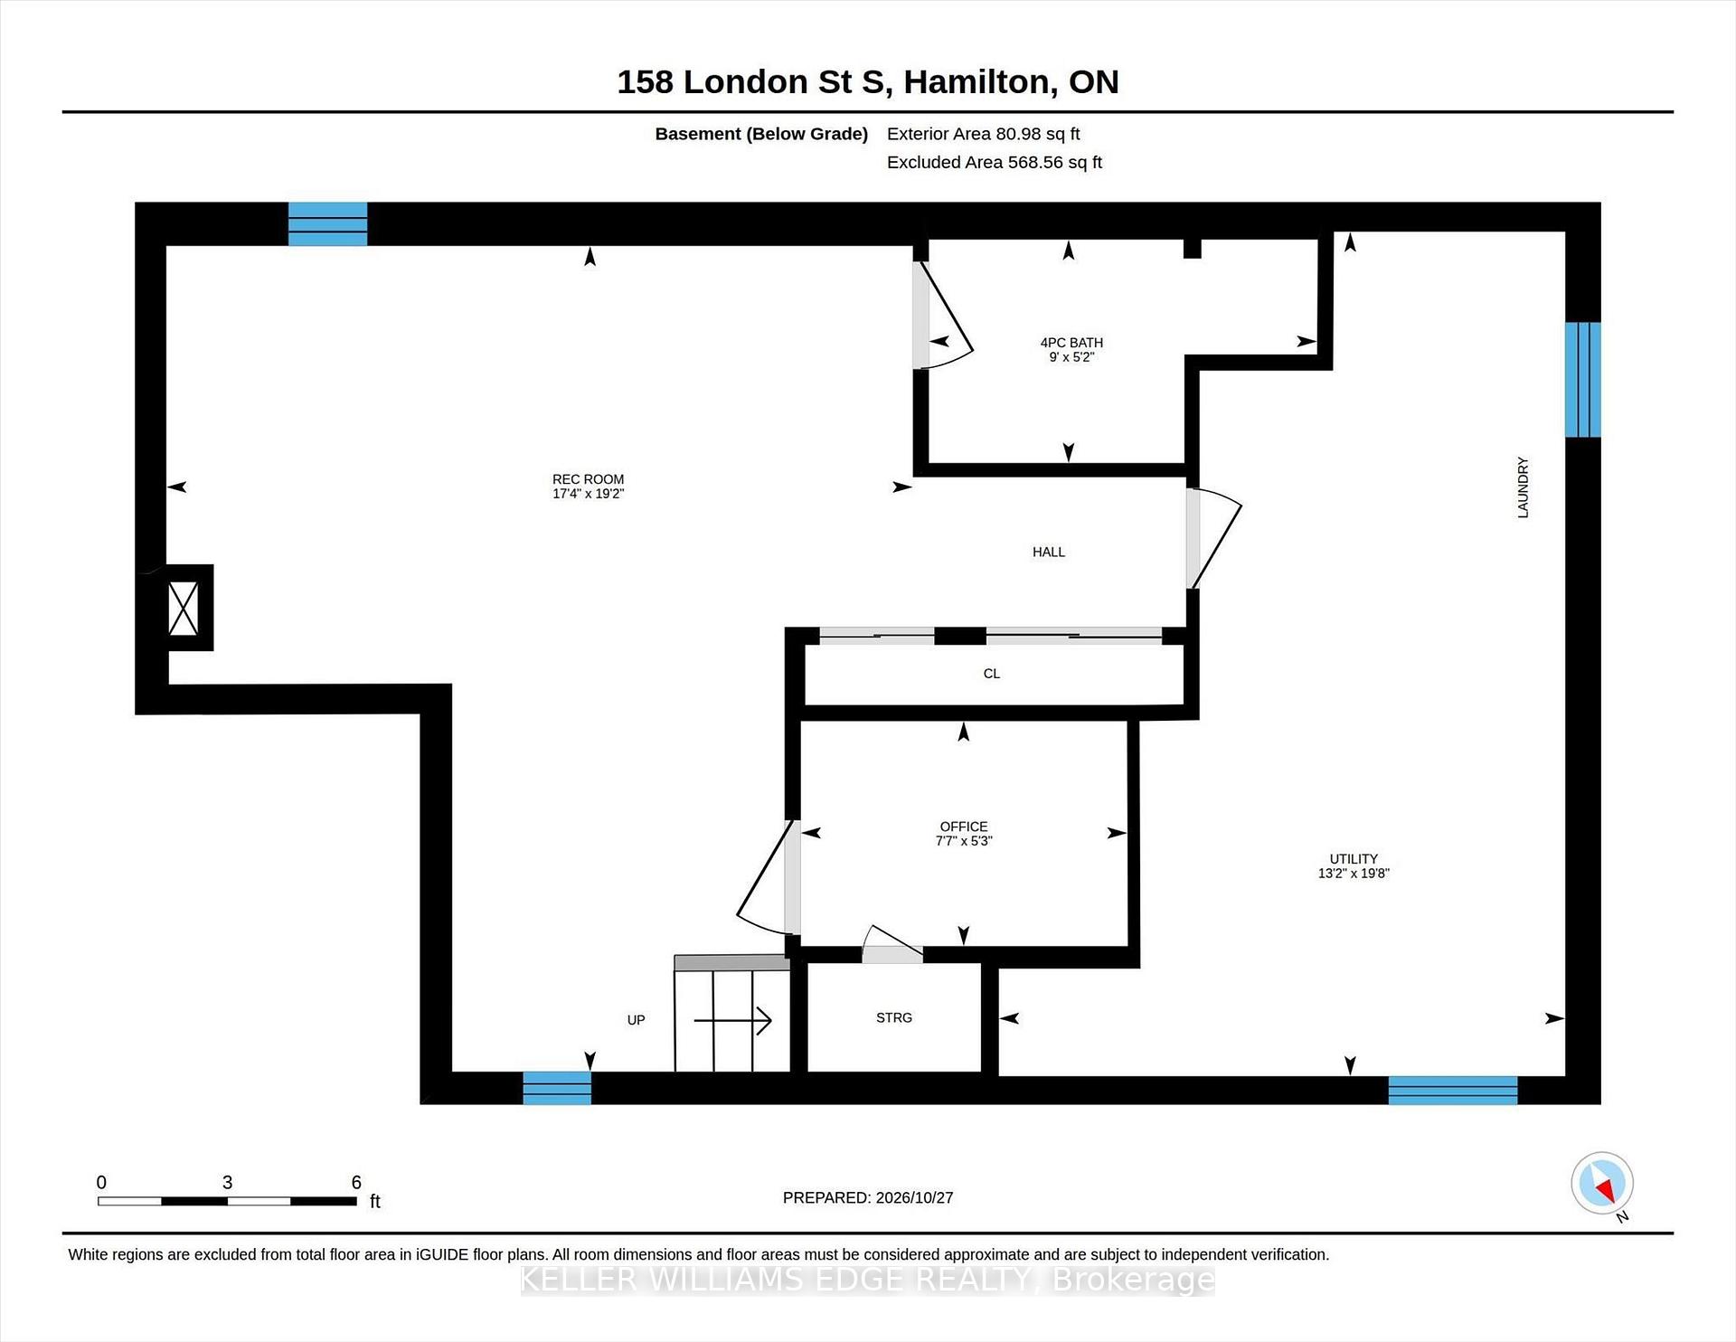
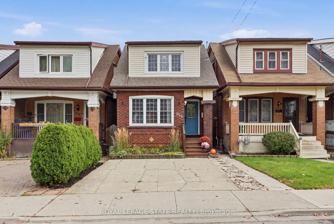
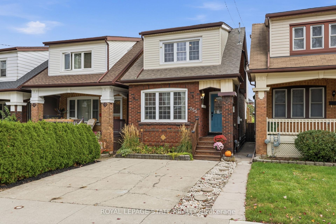
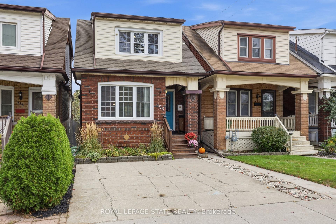
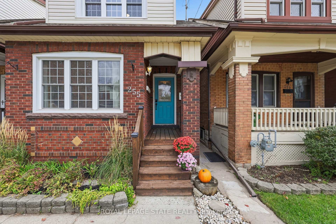
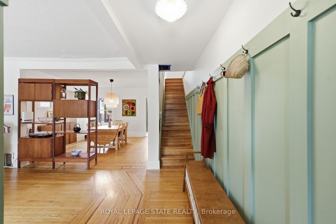
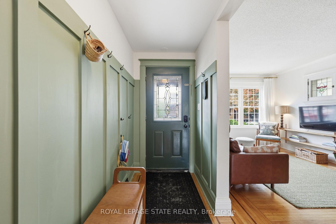
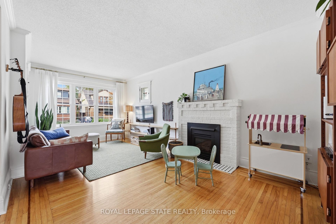
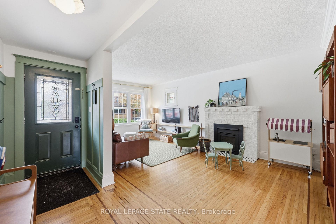
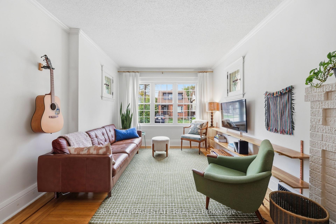
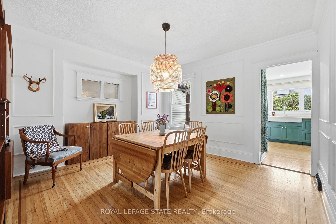
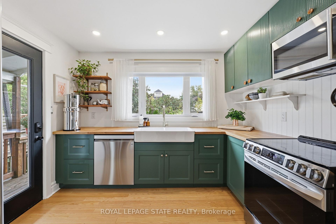
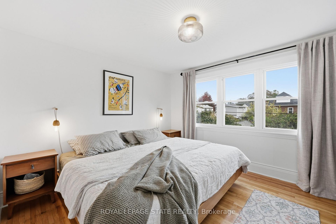
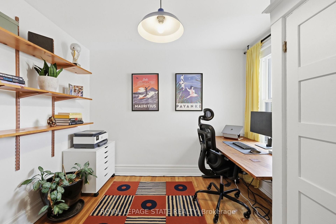
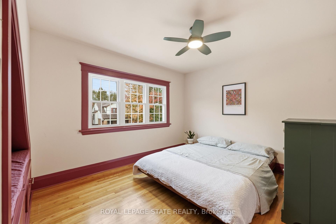
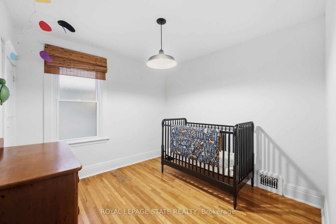
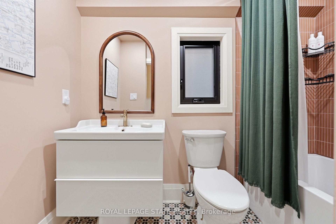
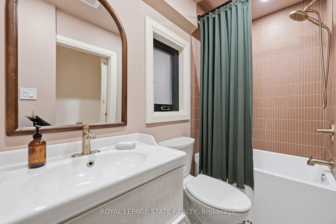
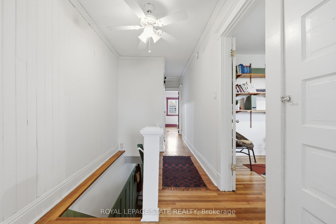
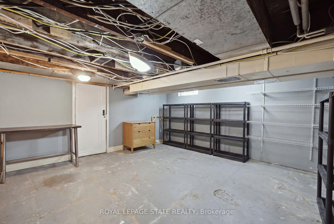
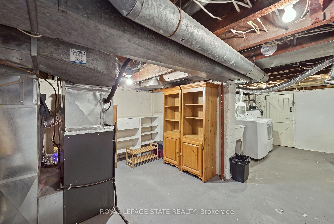
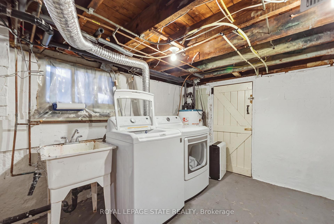
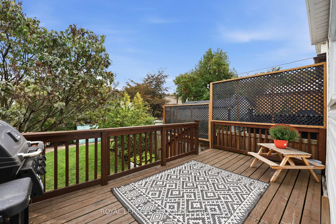
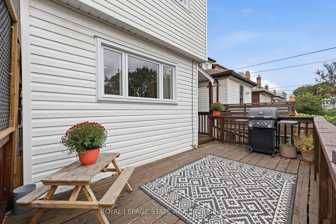
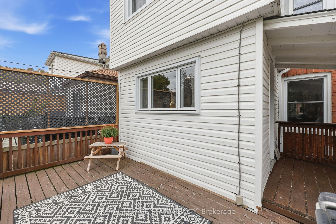
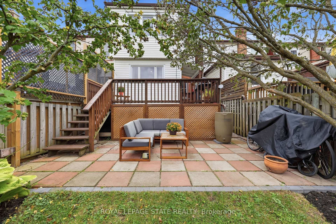
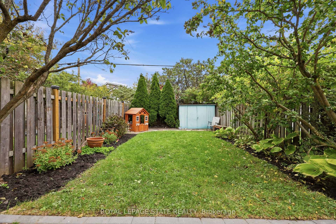
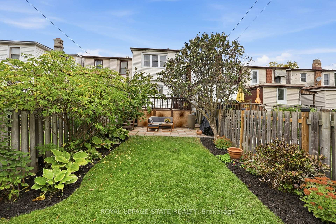
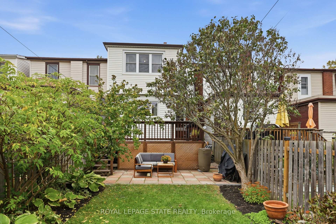
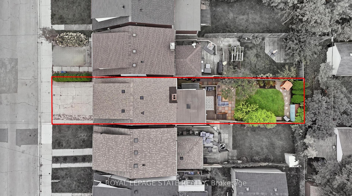
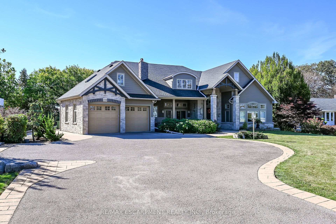
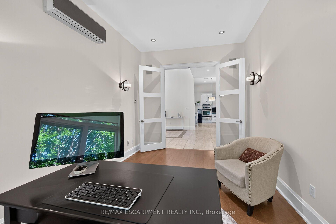
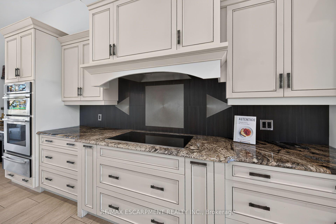
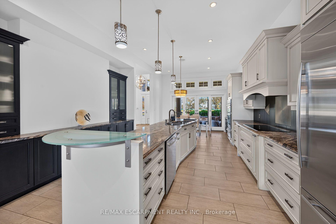
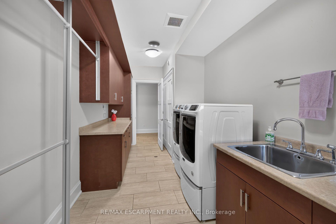
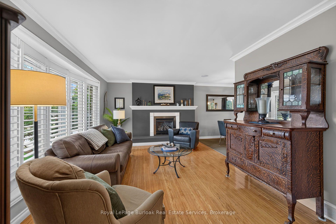
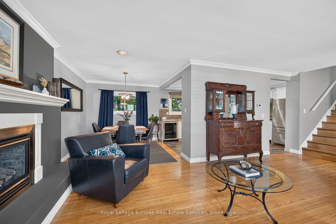
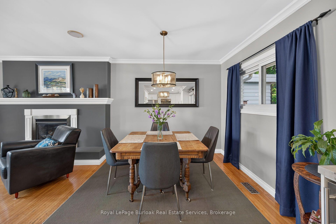
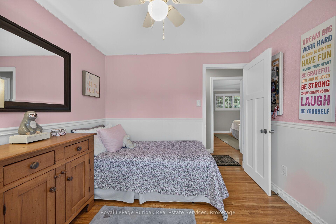
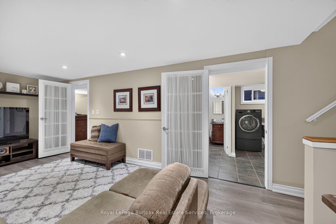
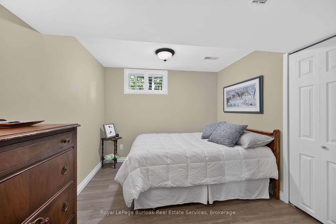
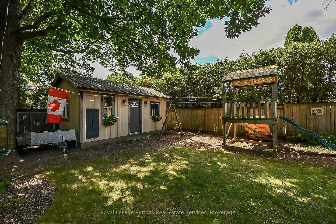
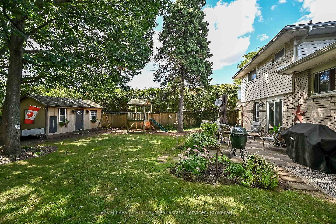
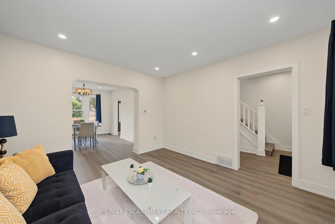
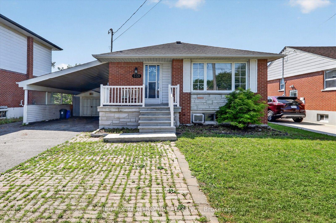
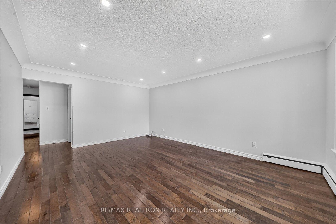
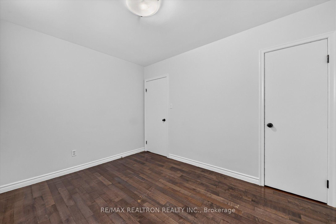
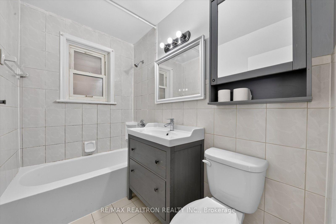
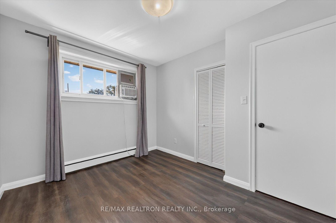
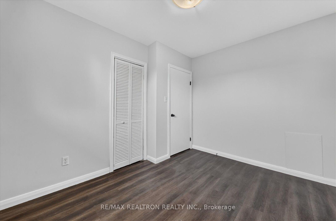
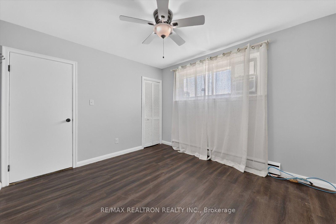
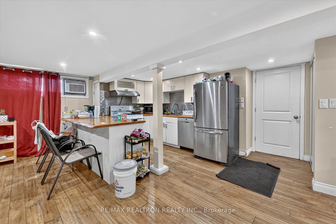
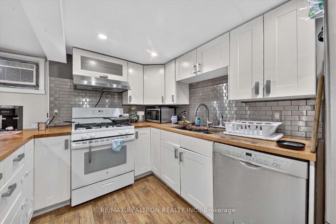
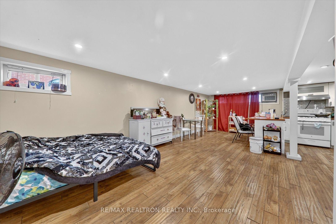
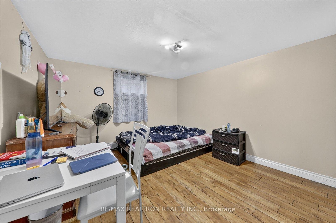
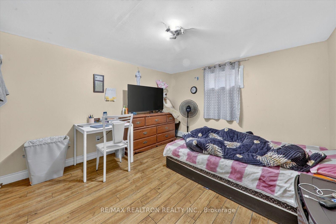
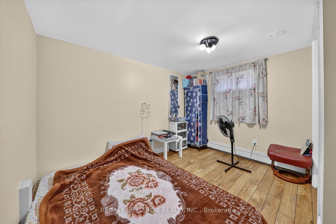
A fantastic home, an extraordinary lifestyle! Set on a spectacular, professionally landscaped property in one of Hamilton's sought after East Mountain neighbourhoods, this impressive centre hall plan brings an exceptional combination of elegance, generous living spaces and resort-inspired luxury. Beautifully refreshed with neutral décor, the home welcomes you with spacious principal rooms, including an elegant formal dining room, private home office and fabulous Great Room with multiple walkouts to the backyard paradise. A main-floor bedroom with its own private entrance provides wonderful flexibility for guests or extended family. Upstairs, 4 spacious bedrooms offer comfortable family living. Stunning updated primary ensuite (June 2026) and refreshed 4 pc. bathroom. The finished lower level is an entertainer's delight, featuring a family room with fireplace, wet bar, recreation and fitness areas, and sauna. Two separate basement entrances add versatility and potential for multi-generational living. Step outside and discover your own private vacation destination! The magnificent, fully fenced grounds are designed for relaxation and entertaining, complete with a heated 20' x 40' inground pool, expansive deck, inviting patios, charming gazebo and fabulous outdoor kitchen featuring stone countertops, built-in gas BBQ, two-burner cooktop and two refrigerators. An inground sprinkler system helps maintain the lush, beautifully manicured landscape. An exceptional property where everyday living feels like a getaway! With room for the whole family, wonderful spaces to entertain and an outdoor setting that rivals a luxury resort, this is a home to enjoy, inside and out, for years to come.
No extras listed.
Visit this home
Pick a time that works for you.
No upcoming open houses.

| Type | Detached |
| Style | 2-Storey |
| Approx. Age | 51-99 |
| Size | 2500-3000 sq. ft. |
| Property Tax | $9,422 |
| Lot Size | 80 ft x 153.1 ft |
| mls© Number | X14171602 |
| Listed By | ROYAL LEPAGE STATE REALTY |
Listing History
- No recent sale history for this listing.
- No recent lease history for this listing.
Could you afford this home?
What the bank counts
This home's actual carrying costs, payment stress-tested at 6%
- Mortgage, tested at 6%
- $7,161
- Property tax
- $785
- Heat allowance
- $150
- Housing costs
- $8,096 / mo
Lenders cap these at 39% of gross income — that sets the number.
Income needed
$249,000
gross annual household income
- Payment at 4%
- $5,887 / mo
- Cash down
- $279,800
Assumes no other monthly debts · 25-yr amortization
Full affordability checkInvestment Analysis
Estimated rent, cap rate and monthly cash flow for this property
Values and trends
Nearby listings
Comparable sales
- No similar listings found.